A line by EASEN Commercial Furniture · Foshan, ChinaWhatsApp +86 150 1164 1080
Request a quote

Site-Specific Banquettes

Site-specific banquettes are engineered to an existing condition - a curved wall, a column, a raked ceiling, a stepped floor, a radiator or a service riser - and are drawn from a site survey rather than adapted from a catalog size.

Site-Specific Banquettes
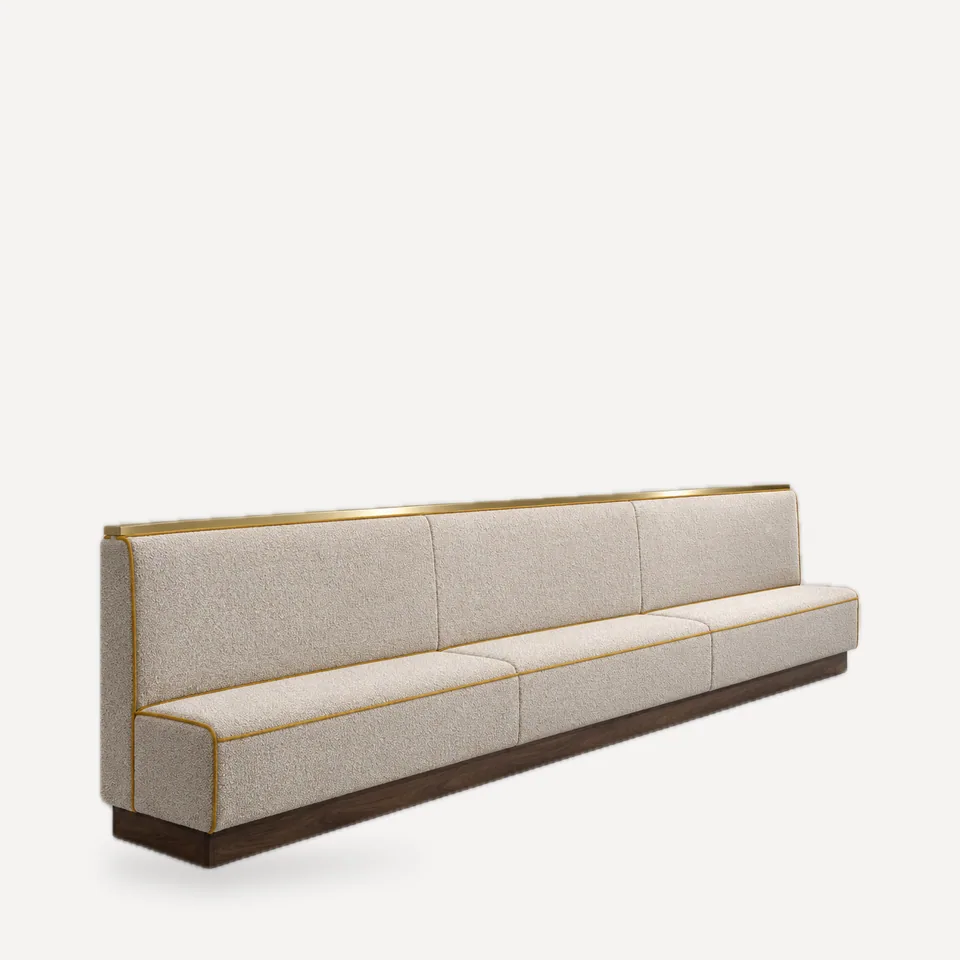
SB-149 Continuum Run Banquette
Site-Specific Banquettes

SB-149 Continuum Run Banquette

A long-wall banquette built in sections that install as one continuous piece: a single uninterrupted top trim, vertical seams at equal spacing and a base whose grain carries across joints.

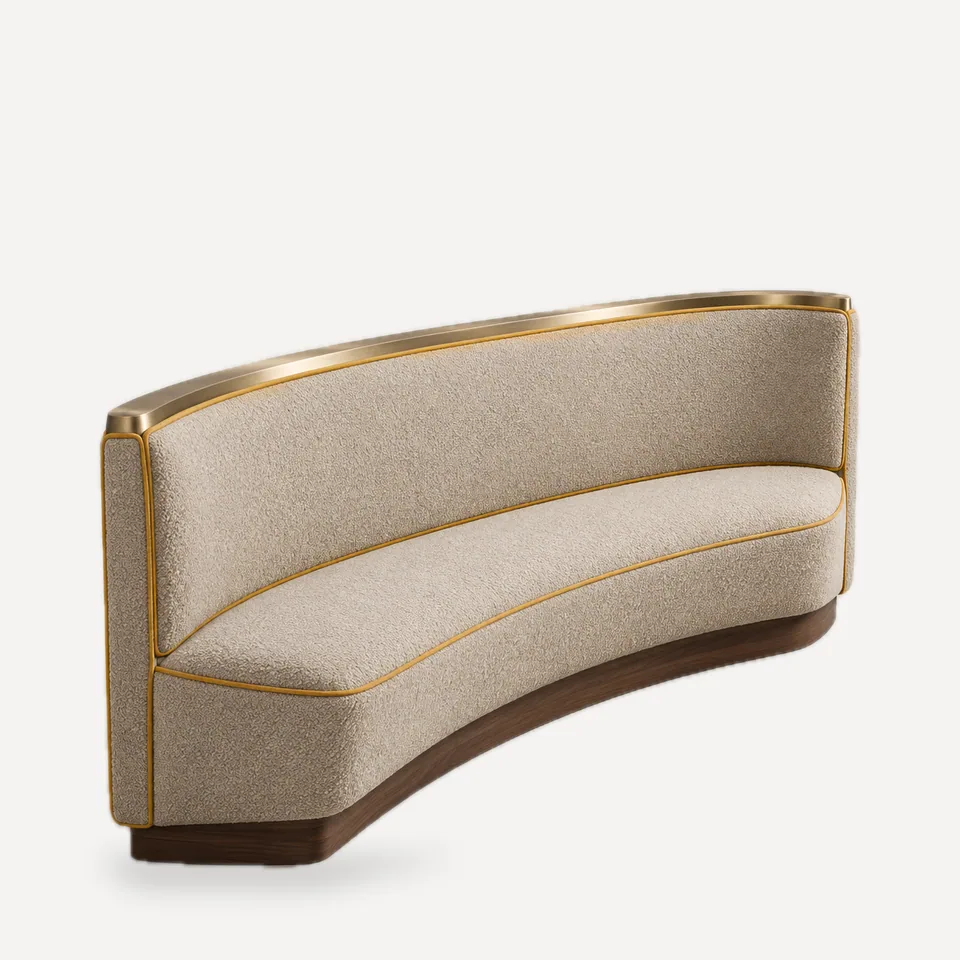
SB-150 Variable-Radius Curve Banquette
Site-Specific Banquettes

SB-150 Variable-Radius Curve Banquette

A curved banquette built to a surveyed wall whose radius changes along its length, with the back and top trim following the curve without a break.

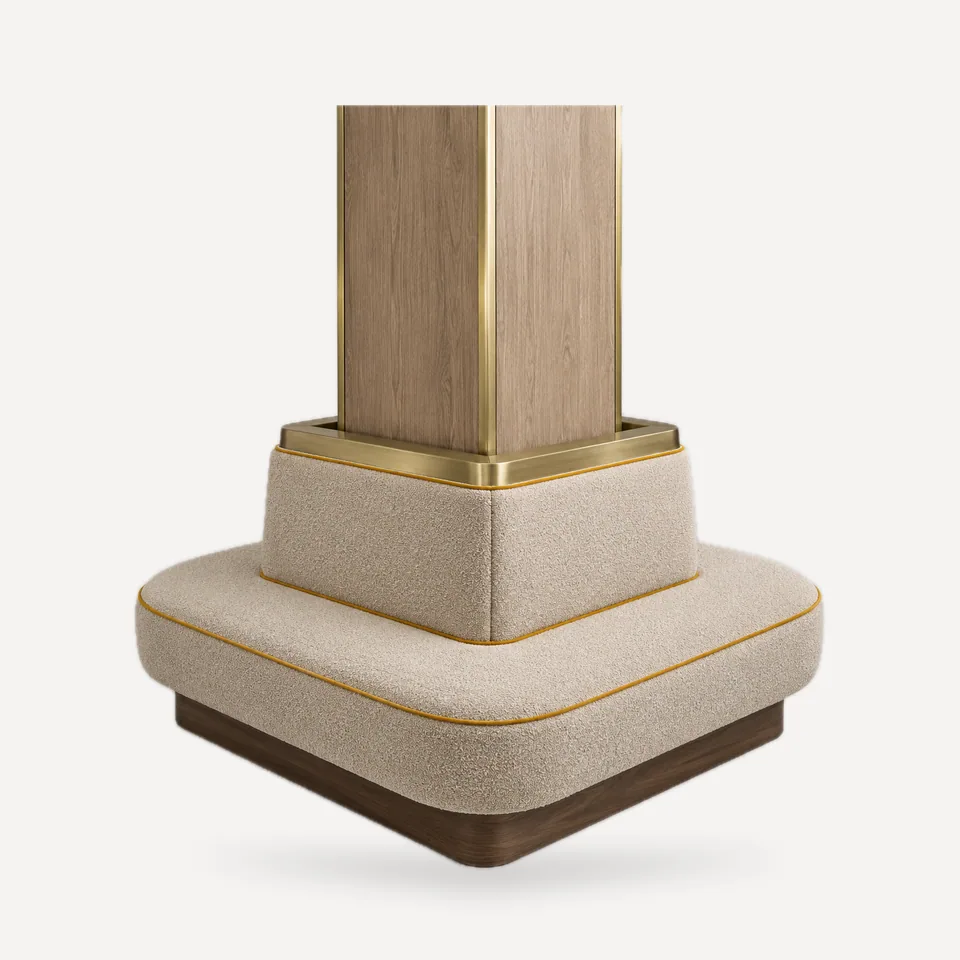
SB-151 Column Wrap Banquette
Site-Specific Banquettes

SB-151 Column Wrap Banquette

Four-sided seating built around a structural column, with the column clad in wood and metal corner guards and the back turning each corner continuously.

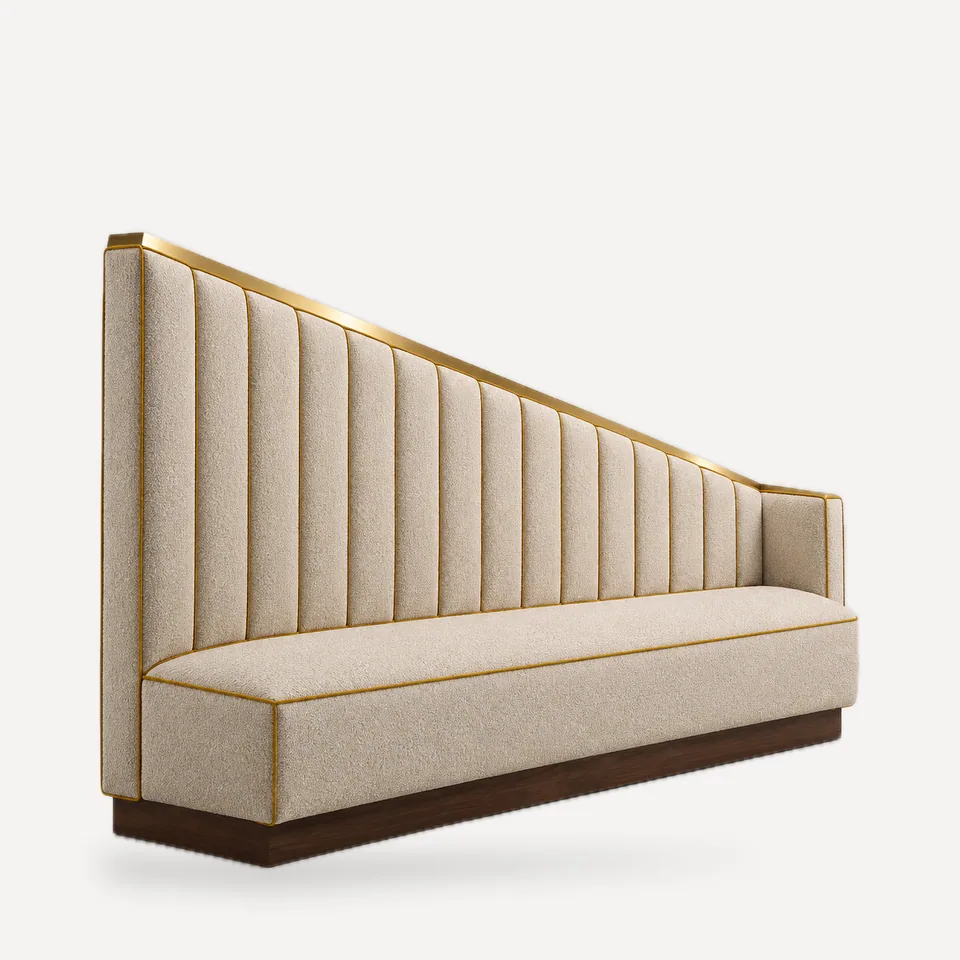
SB-152 Raked-Back Banquette
Site-Specific Banquettes

SB-152 Raked-Back Banquette

A banquette whose back height steps down along its length to follow a sloped ceiling or stair soffit, with a level seat throughout.

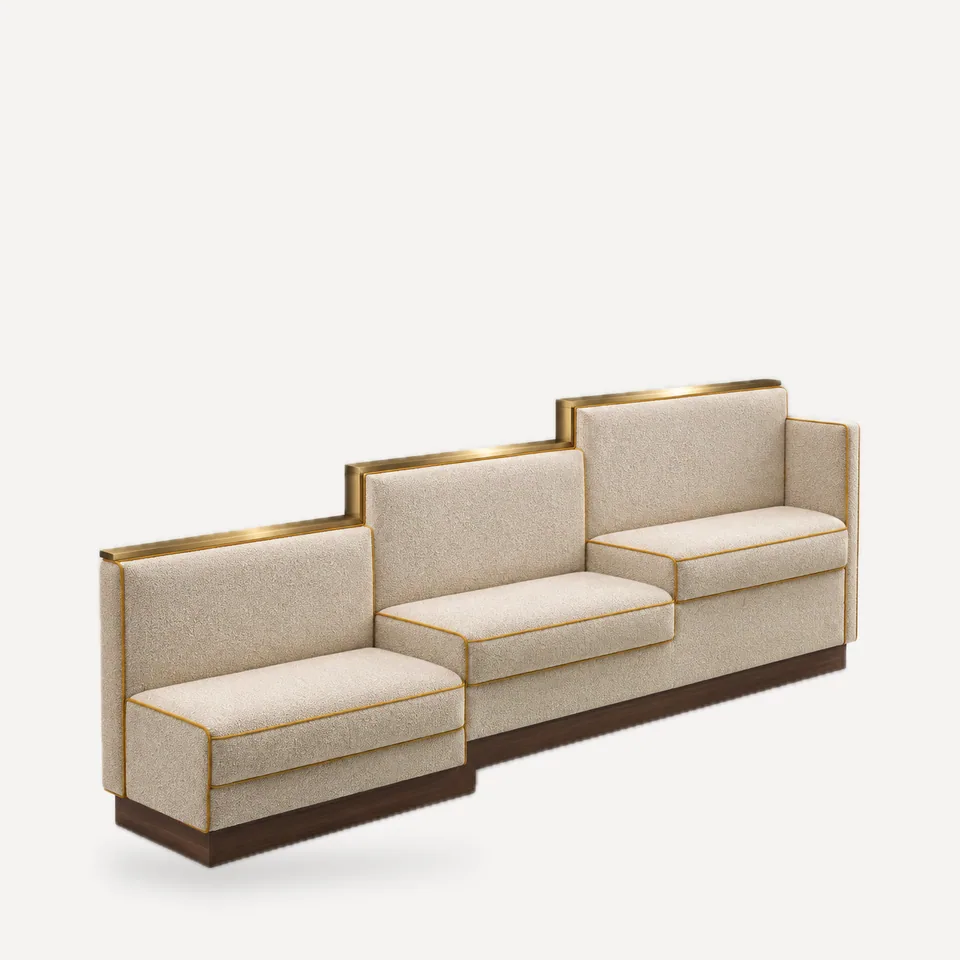
SB-153 Stepped Tier Banquette
Site-Specific Banquettes

SB-153 Stepped Tier Banquette

A banquette that steps with a change in floor level, with each segment rising about 7 in (18 cm) and upholstered risers between segments.

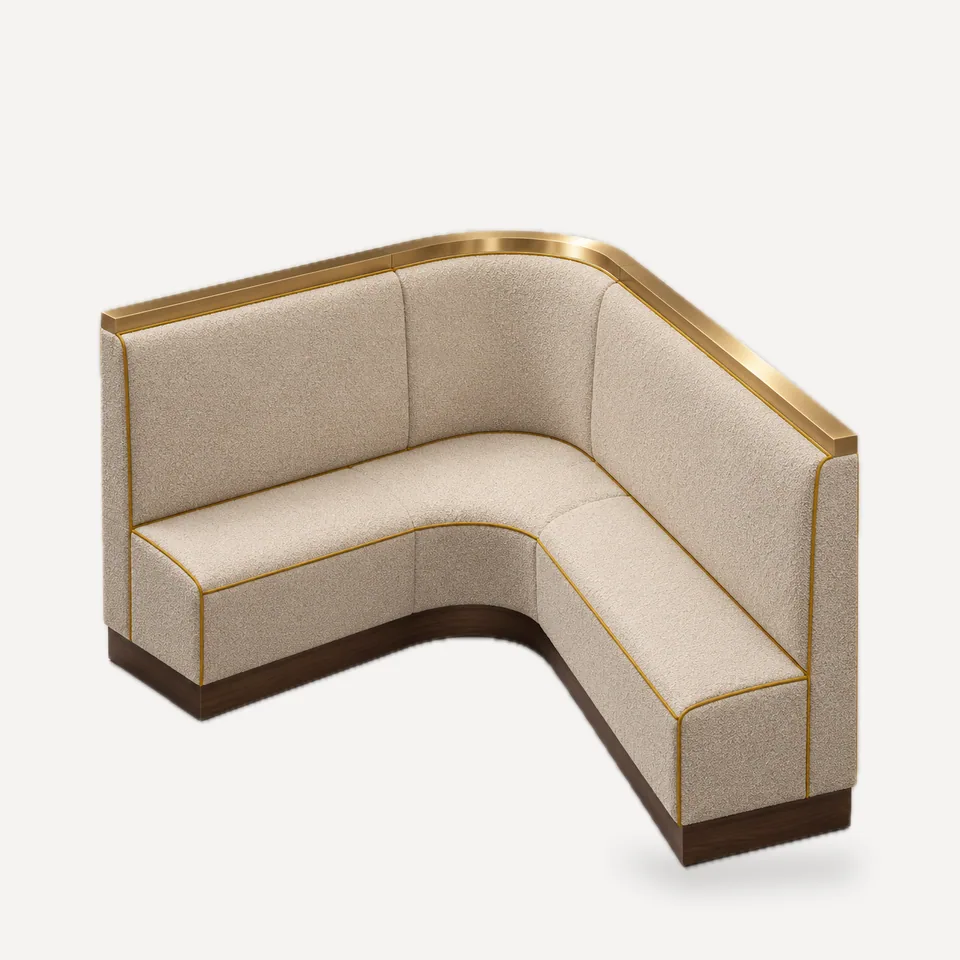
SB-154 Radius Corner Banquette
Site-Specific Banquettes

SB-154 Radius Corner Banquette

An L-shaped corner banquette that is square to the walls on the outside and radiused on the inside, with a fan-shaped corner seat and trim that turns from straight to curve.

SB-155 Guardrail Banquette
Site-Specific Banquettes

SB-155 Guardrail Banquette

A mezzanine-edge banquette in which the outer face is a solid guard and the inner face is the upholstered back, so the guard and the seating are a single assembly.

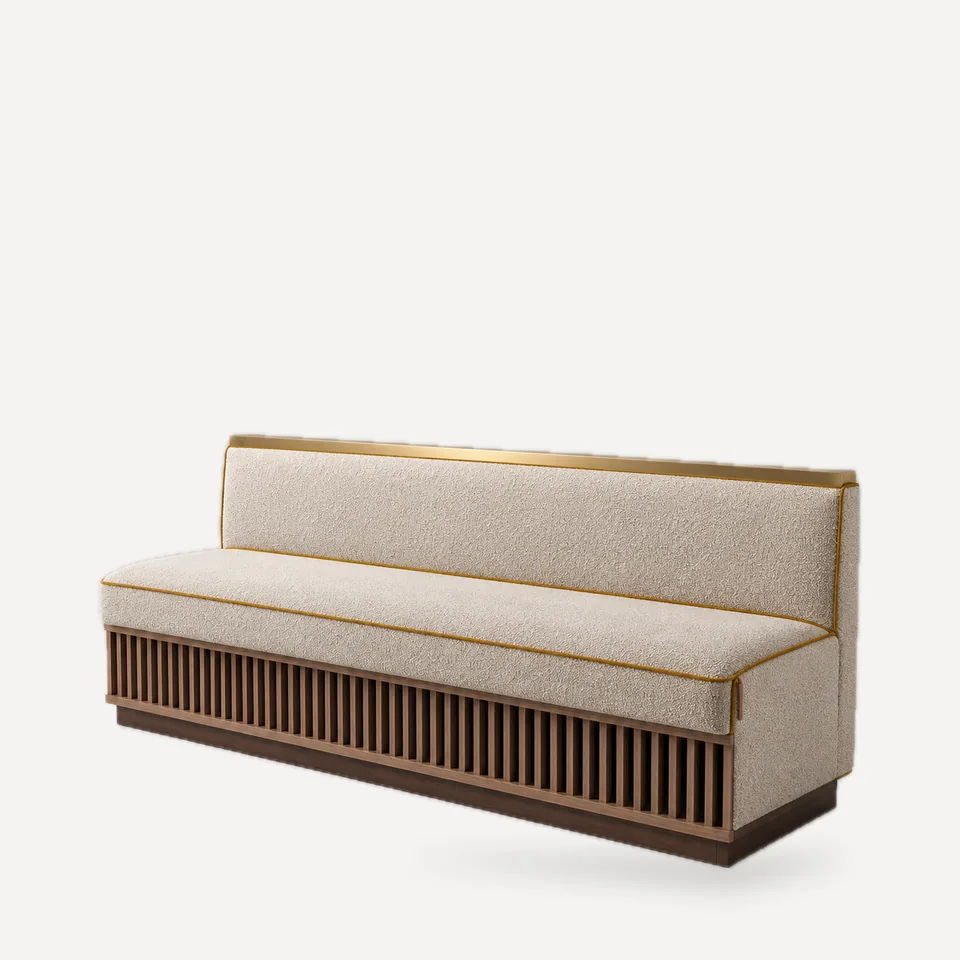
SB-156 Sill-Height Radiator Banquette
Site-Specific Banquettes

SB-156 Sill-Height Radiator Banquette

A low-back banquette that sits below the window sill and incorporates a full-length vertical wood grille in its front face so radiators or fan-coil units behind can still heat the room.

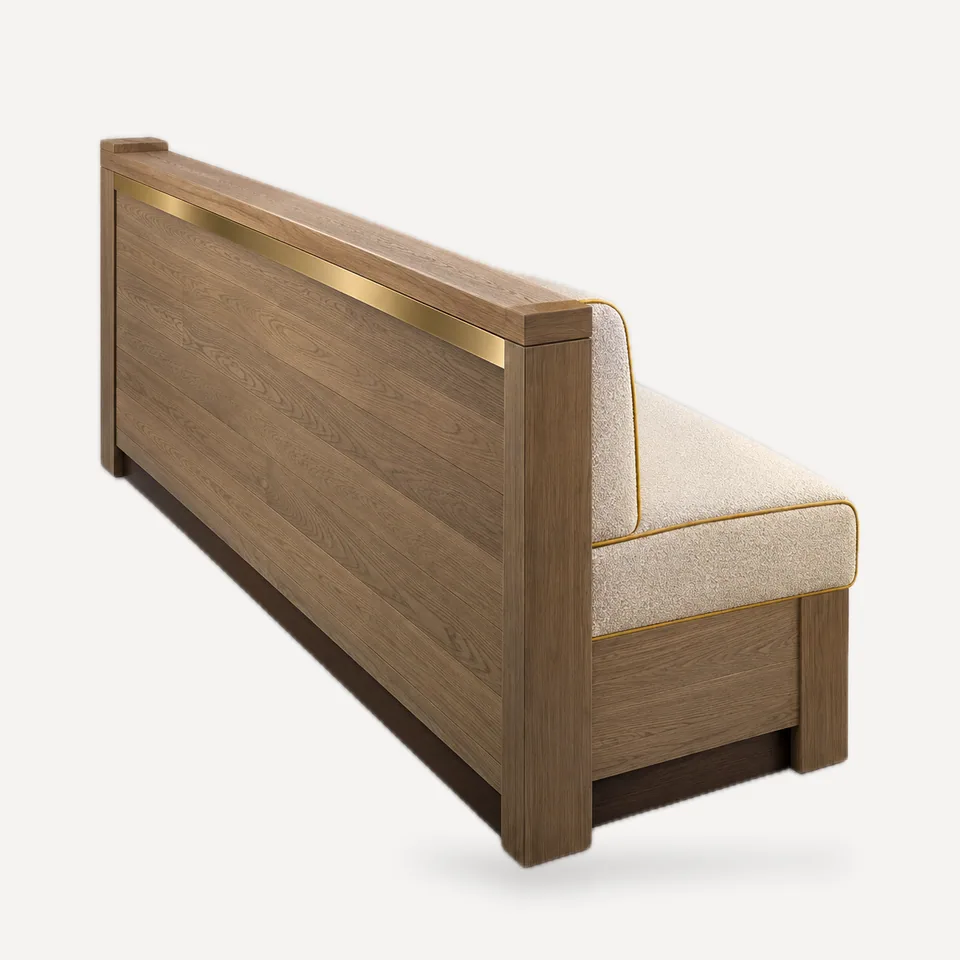
SB-158 Service-Access Banquette
Site-Specific Banquettes

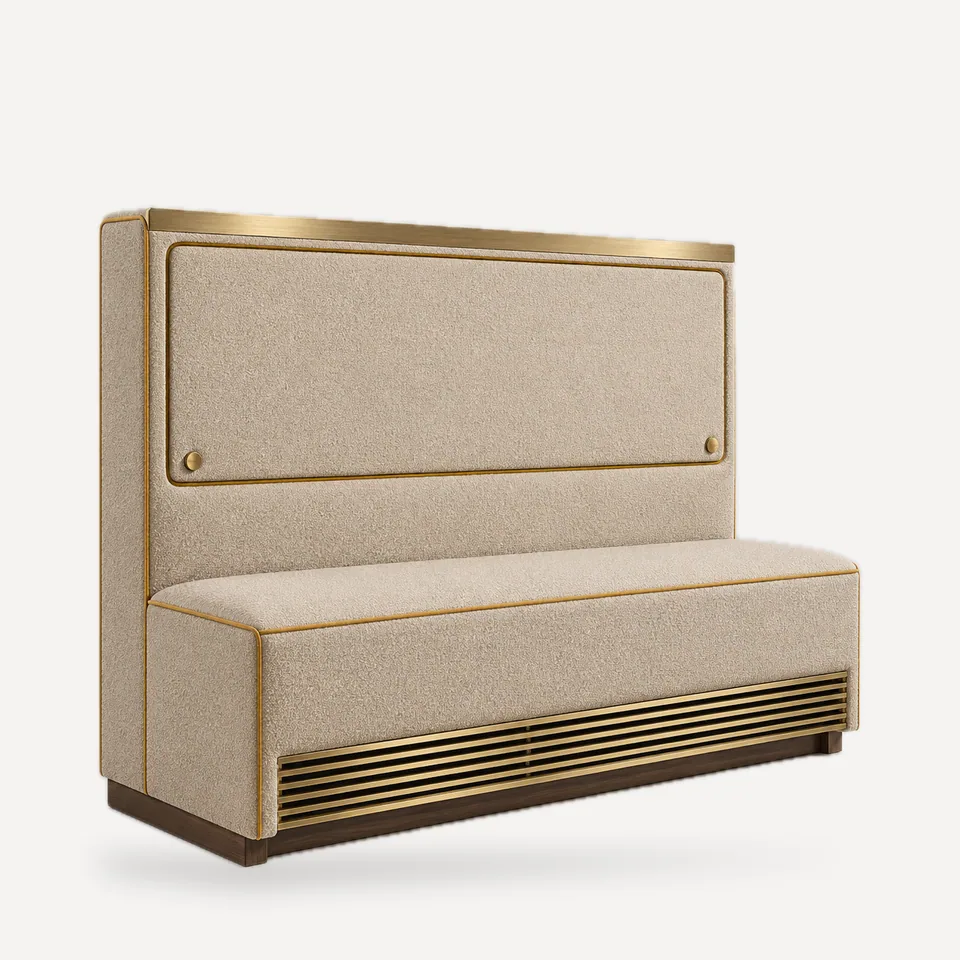
SB-158 Service-Access Banquette

A banquette that hides services: the upper back is a removable access panel with even shadow gaps, and the seat box front carries a full-length metal grille for return air or ventilation.

SB-159 Tiered Viewing Banquette
Site-Specific Banquettes

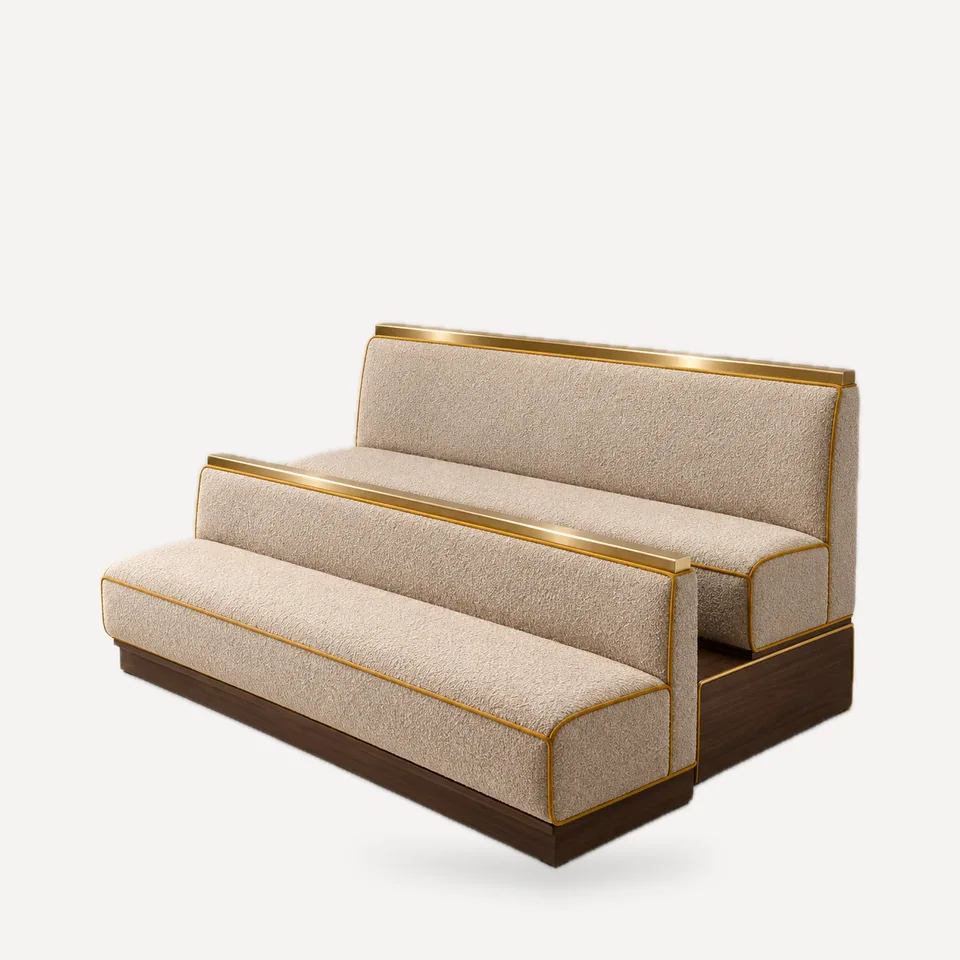
SB-159 Tiered Viewing Banquette

Two rows of banquette seating facing the same way, with the rear row raised about 7 in (18 cm) on a wood-clad platform so both rows see the view, kitchen or stage.

Most custom seating problems are not about style; they are about the building. Older buildings, mezzanines and adaptive-reuse projects present conditions that standard sections cannot meet, and site-built millwork is slow, inconsistent and hard to upholster well. This collection is our engineering line: frames designed around the condition, with the details that make them buildable and maintainable.

Conditions and how we resolve them

Site condition Item Key engineering detail
Long unbroken wall Continuum Run Sections joined on seam lines; one continuous top trim
Curved or segmental wall Variable-Radius Curve Frame built to surveyed radii; back follows the curve
Structural column Column Wrap Four-sided seating built around the column cladding
Sloped ceiling, under-stair Raked-Back Back height steps down to follow the rake
Stepped floor levels Stepped Tier Base and seat step with the floor
Out-of-square corner Radius Corner Square to the walls outside, radiused inside
Mezzanine edge Guardrail Banquette Guard and seating as one assembly, engineered to code
Radiator under window Sill-Height Banquette Low back below the sill; grille for convection
Services in the wall Service-Access Banquette Removable back panel and ventilated base
Views or stage Tiered Viewing Raised rear row on a platform

What we need from you

A dimensioned survey of the actual condition (not the design-intent plan), floor finish and level, wall construction behind any fixing point, and the access route into the space. For curved walls we work from either a radius schedule or a set of offsets taken at regular intervals along a chord. For guards and anything that takes structural load, the project engineer of record must review and approve the fixing and load path; we supply the frame design and calculations basis for that review.