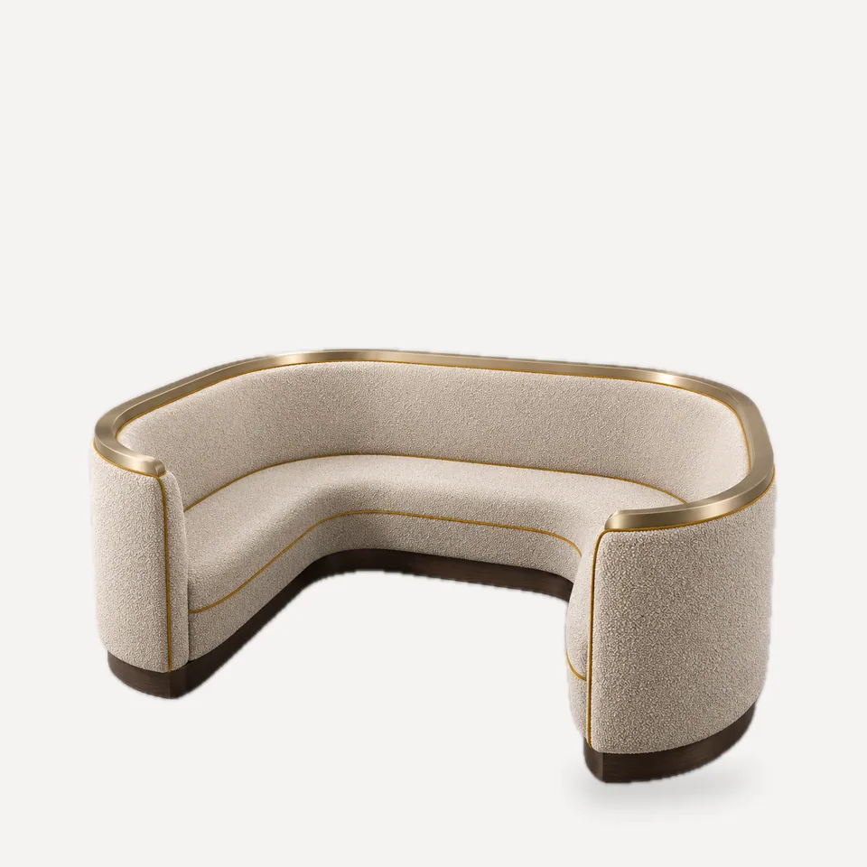
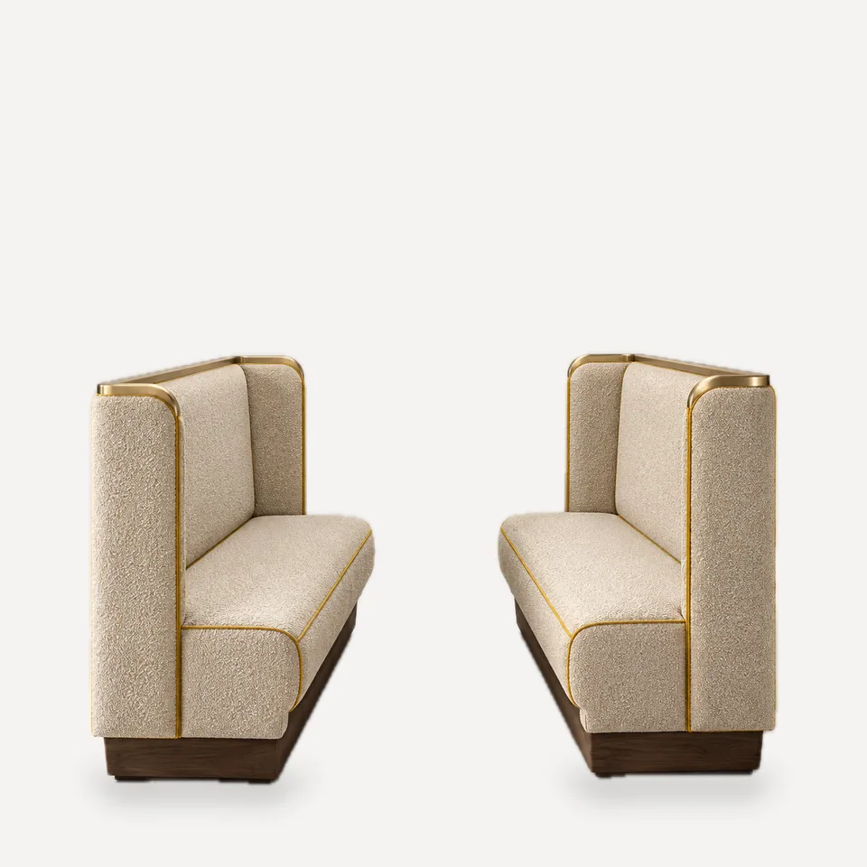
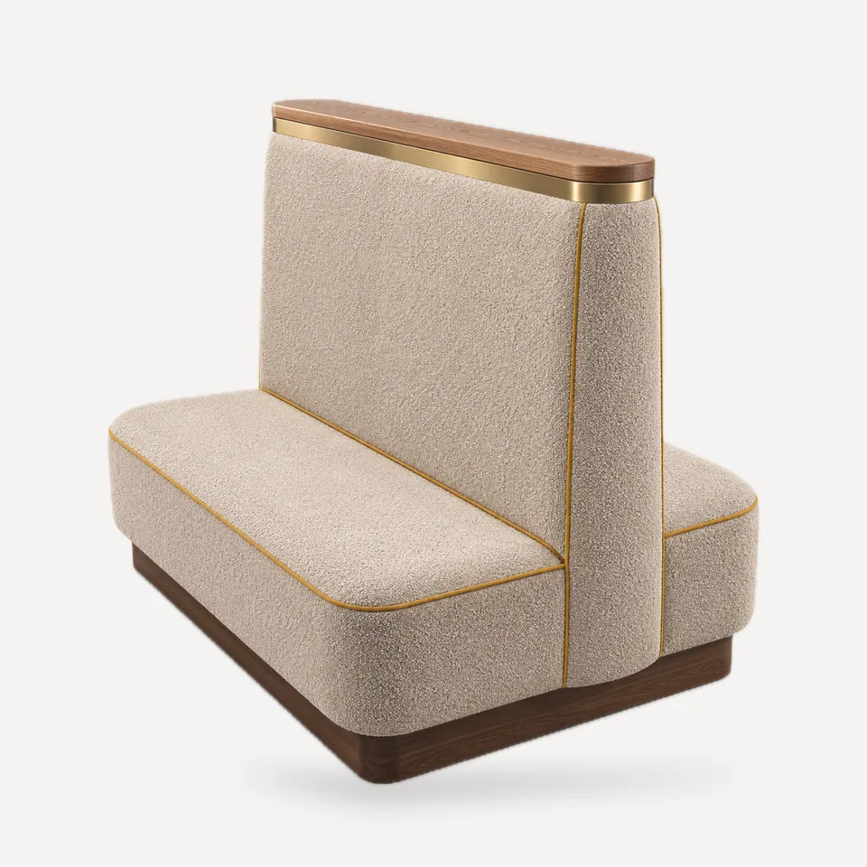
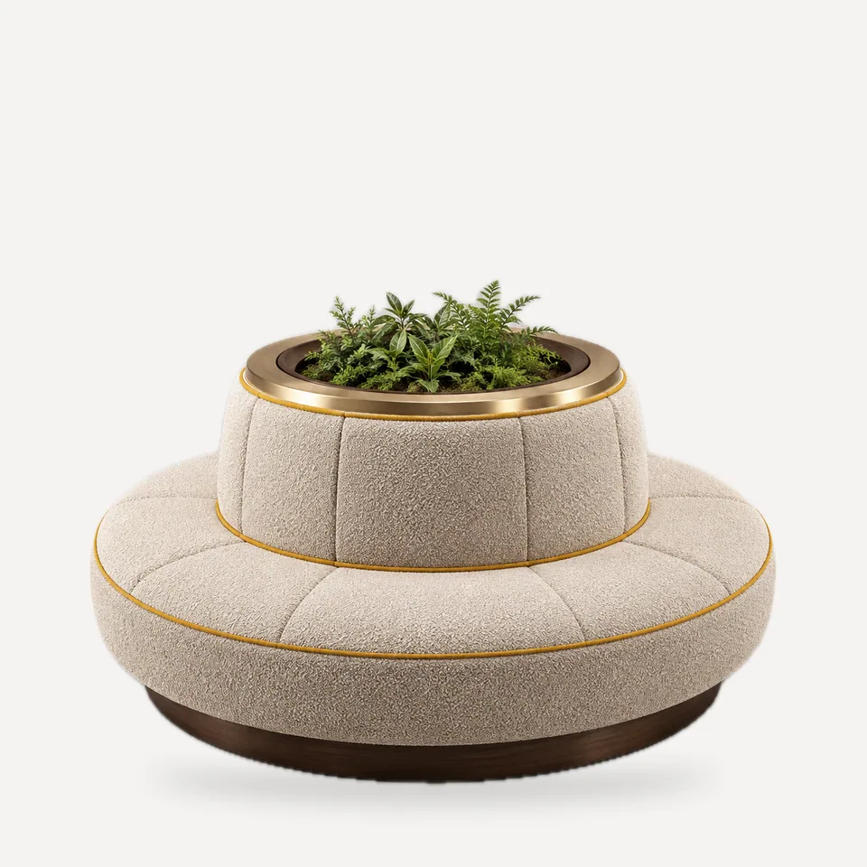
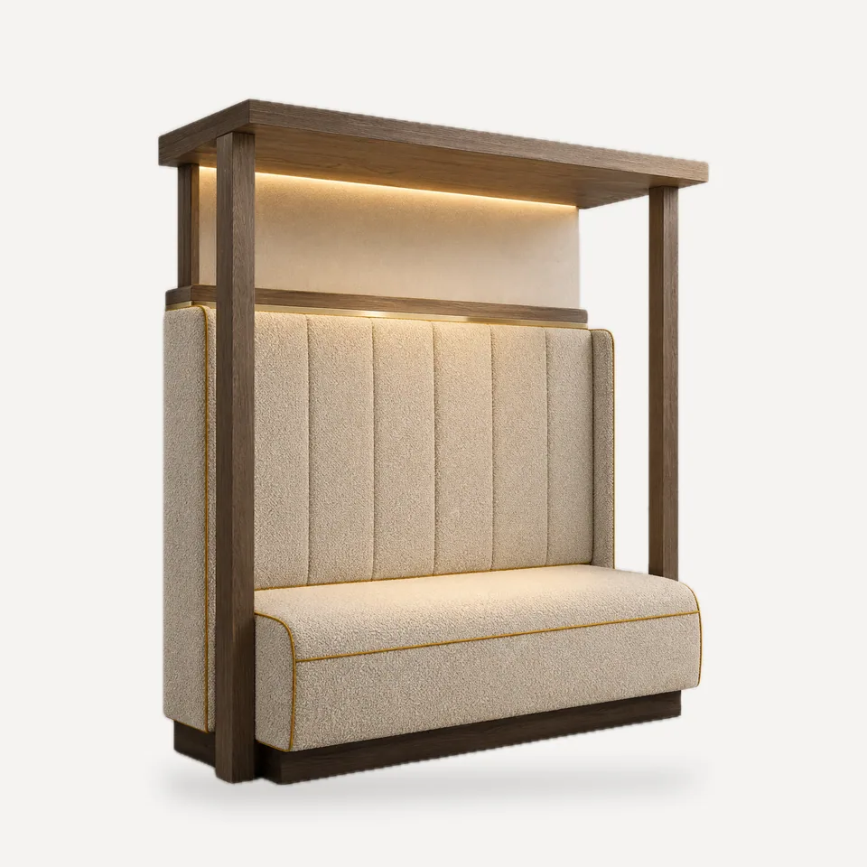
Freestanding and semi-enclosed booths are where a floor plan earns or loses covers. They are also where clearances matter most: a booth that is 2 in too deep pushes the table into the aisle, and a back that is too low gives away the privacy the client paid for.
Planning figures
| Item | Seats | Footprint (standard) | Pair with |
|---|---|---|---|
| U-Booth 240 | 6-8 | 94 in (240 cm) outside diameter | Oval or round table, 48-54 in |
| Paired Two-Top | 2 per pair | Two 35 in (90 cm) units, 30 in (75 cm) apart | 24 x 30 in table |
| High-Back Back-to-Back | 2-4 per side | 59 in (150 cm) long, 54 in (137 cm) high | 30 in deep table per side |
| Drum Island | Up to 8 | 71 in (180 cm) diameter | Low occasional tables |
| Canopy Booth | 4 | 59 in (150 cm) seat, 83 in (210 cm) canopy | 30 x 48 in table |
Clearances to check on plan
Booth seating works on a simple relationship: the table edge should overlap the front of the seat by roughly 3-4 in (8-10 cm) so diners do not lean forward, while leaving enough space to slide in. For most booths that means a table 24-30 in (61-76 cm) deep per facing side, and a pedestal base rather than four legs. Keep the main aisle clear of the booth ends; for accessible routes, ADA 2010 requires 36 in (915 mm) minimum clear width, and at least 5 percent of seating and standing spaces at dining surfaces must be accessible, so plan accessible tables alongside, not inside, enclosed booths.
Back height and privacy
A 39 in (100 cm) back gives separation while seated; a 54 in (137 cm) back hides the seated head of the next party and creates a room-within-a-room. Taller backs and canopies need to be checked against sightlines, sprinkler coverage and any local fire-code limits on enclosed seating; confirm with your fire protection engineer or local fire official.