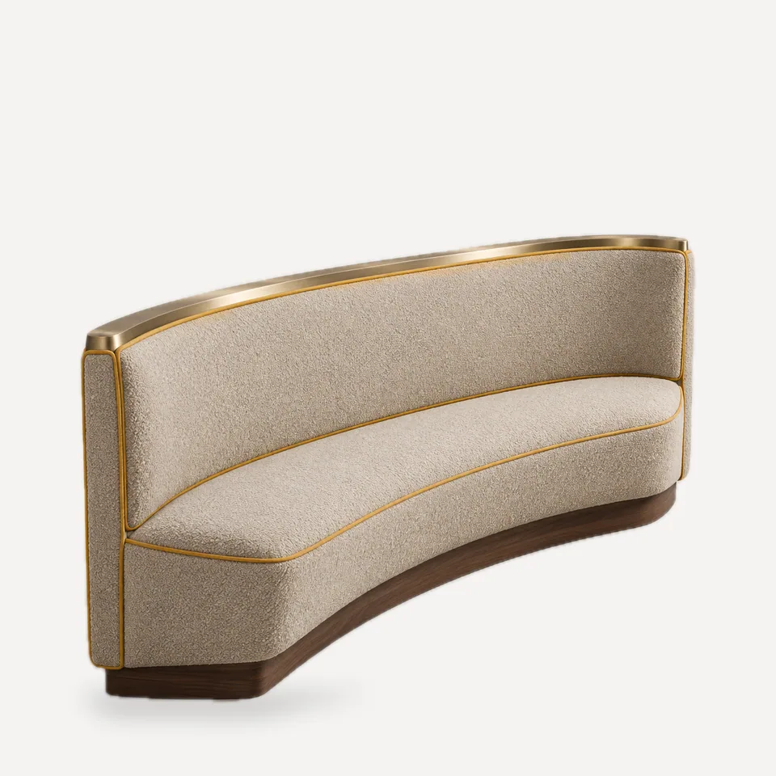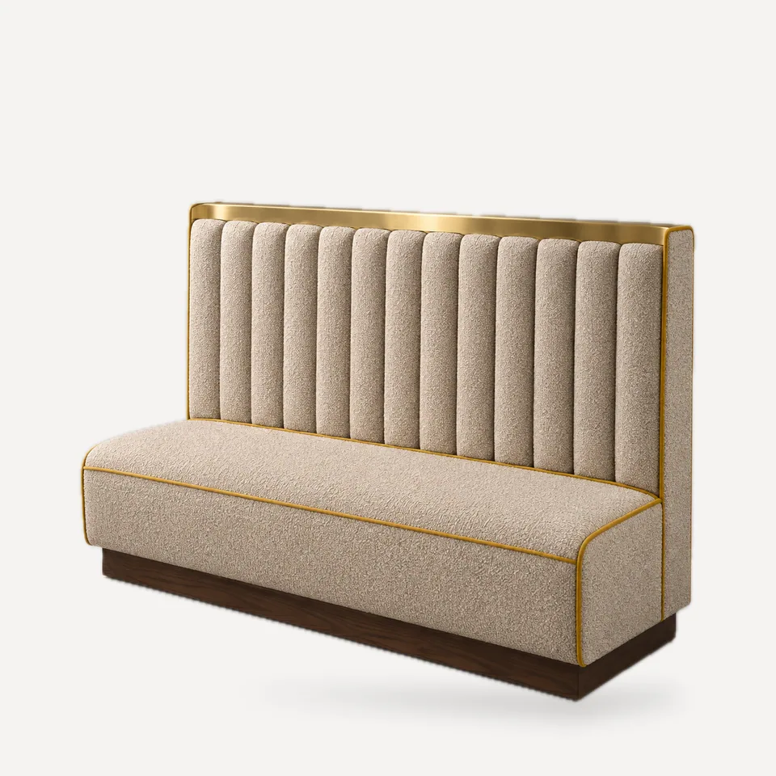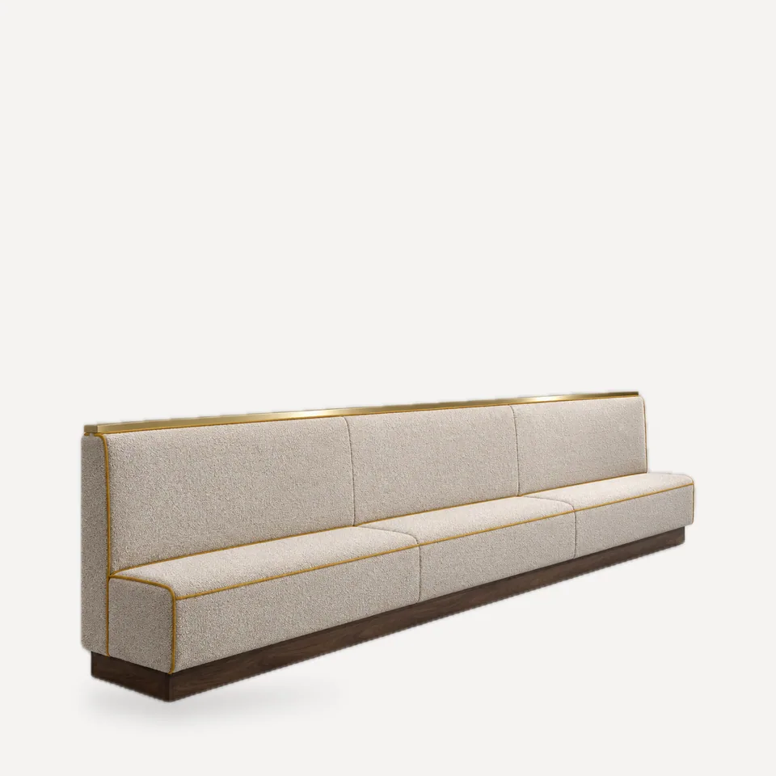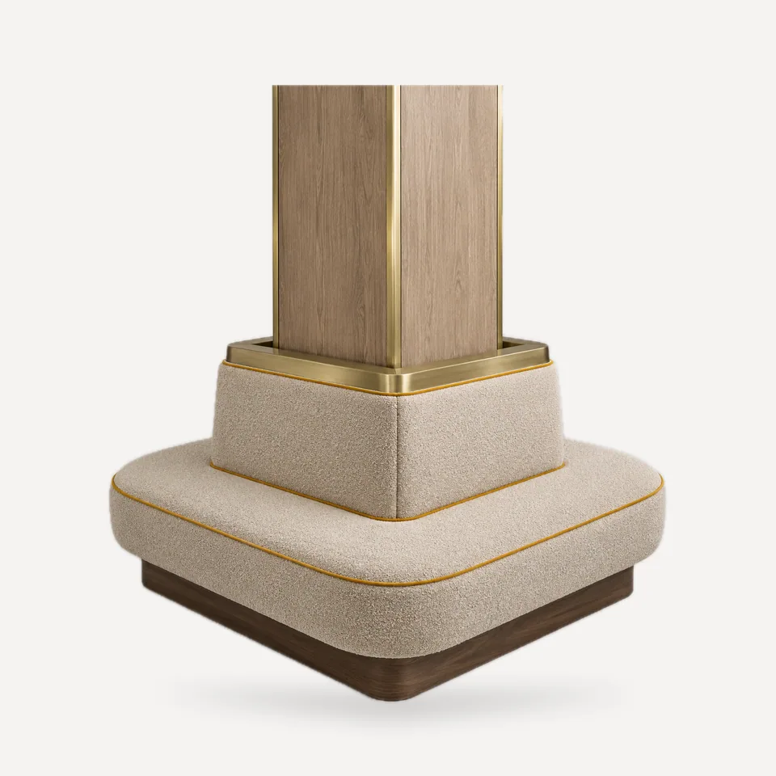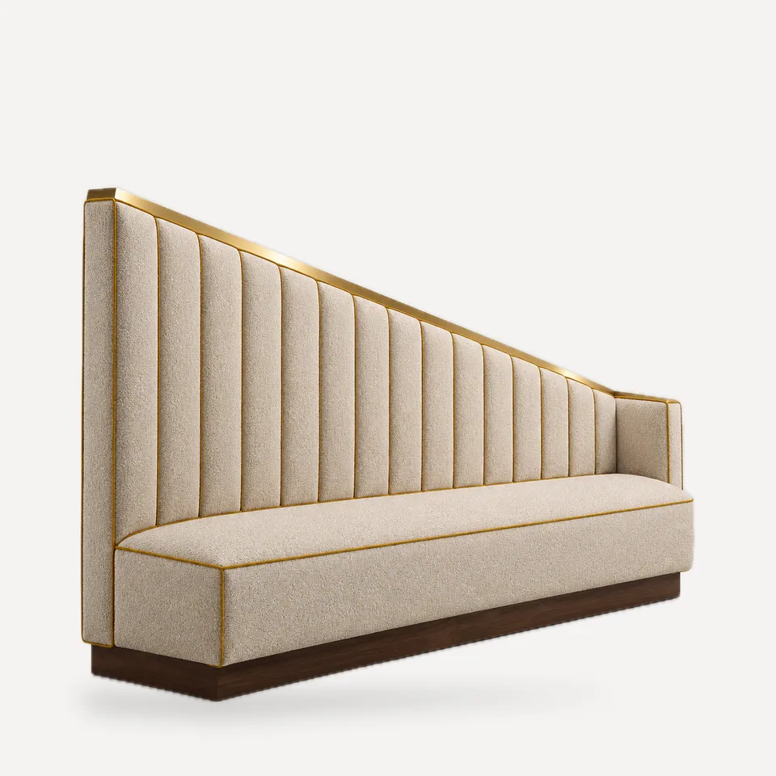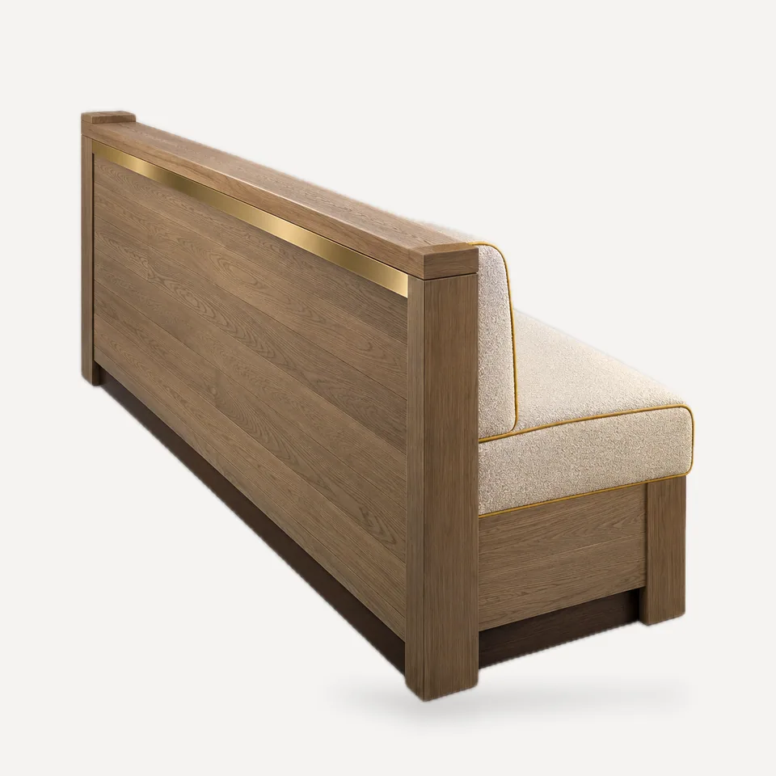
Mezzanine edges are usually standing-only space behind a guardrail. The SB-155 combines guard and seating: the outer face is a solid panel in horizontal wood boards with a wood cap rail and metal strip; the inner face is an upholstered back at standard seat height; solid wood posts close each end.
How it is resolved. The reference design has an overall guard height of 43 in (110 cm). The frame is designed to be anchored to the slab, with the anchorage and frame reviewed by the project's structural engineer.
Code note. Guards are life-safety elements. In the US, the International Building Code typically requires a minimum guard height of 42 in (1067 mm) and specific load resistance, and seating adjacent to a guard can raise climbability and effective-height questions. Requirements vary by jurisdiction and edition; the architect and engineer of record must confirm the guard design, height measured from the seat or floor as required, and anchorage. We provide frame drawings and build to the approved, engineered detail.
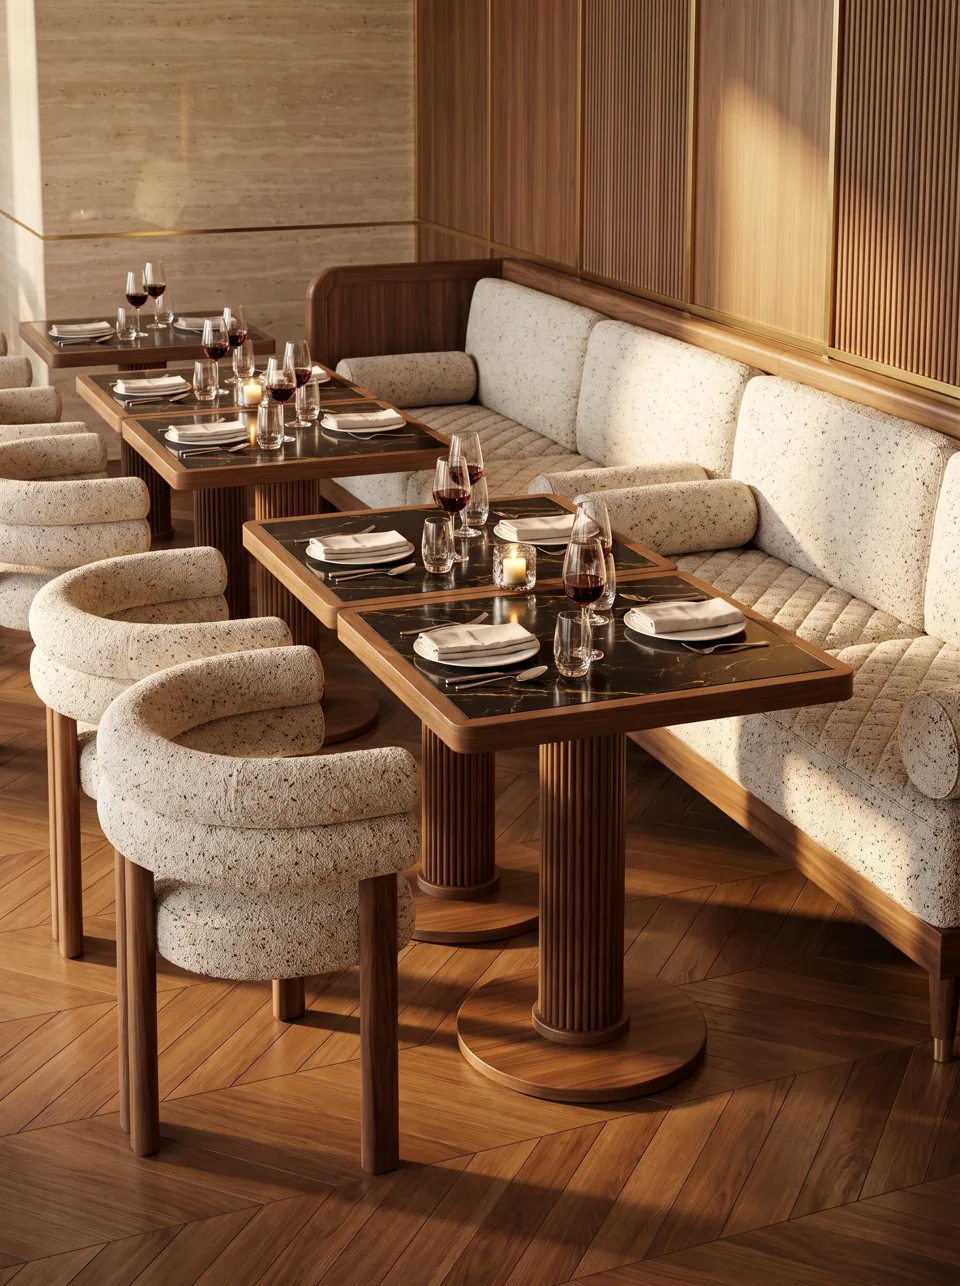
Where it works. Mezzanine and balcony edges in restaurants, bars and hotel lounges where standing space can become revenue seating.