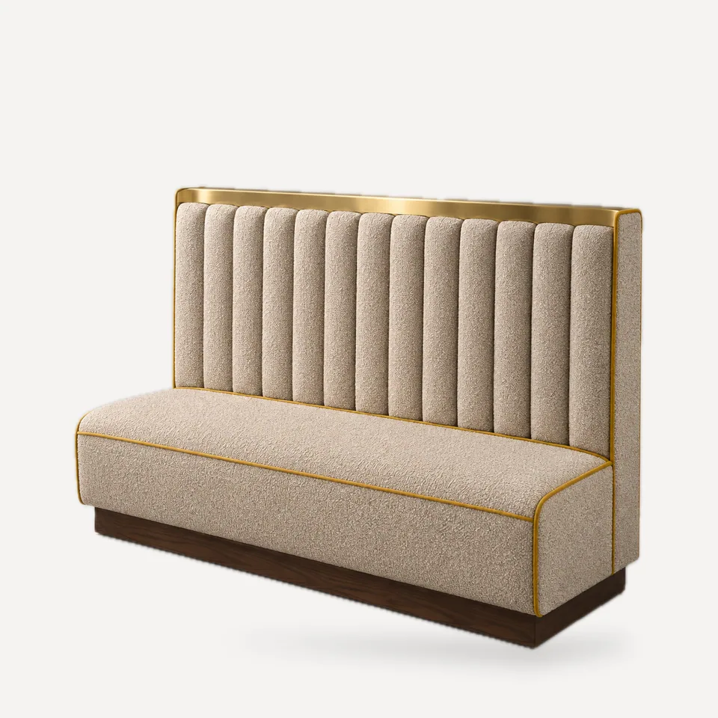
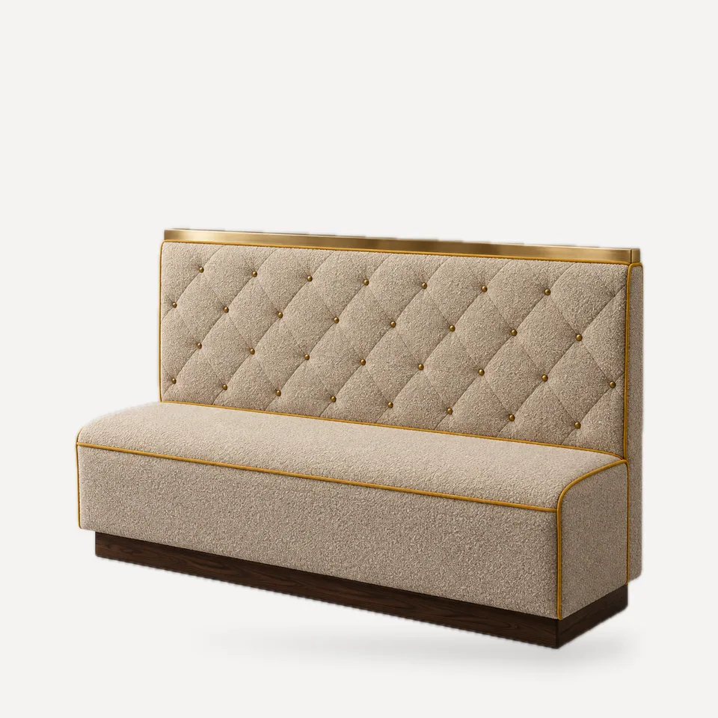
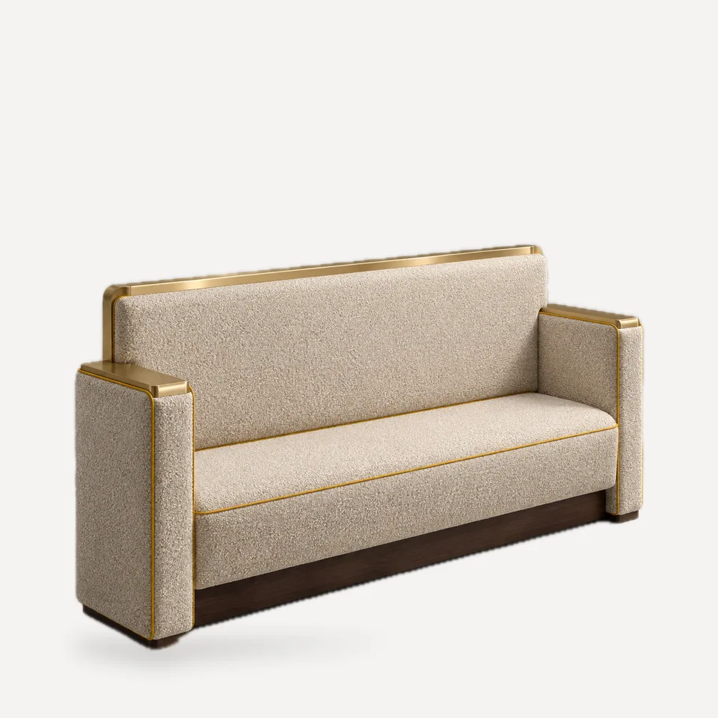
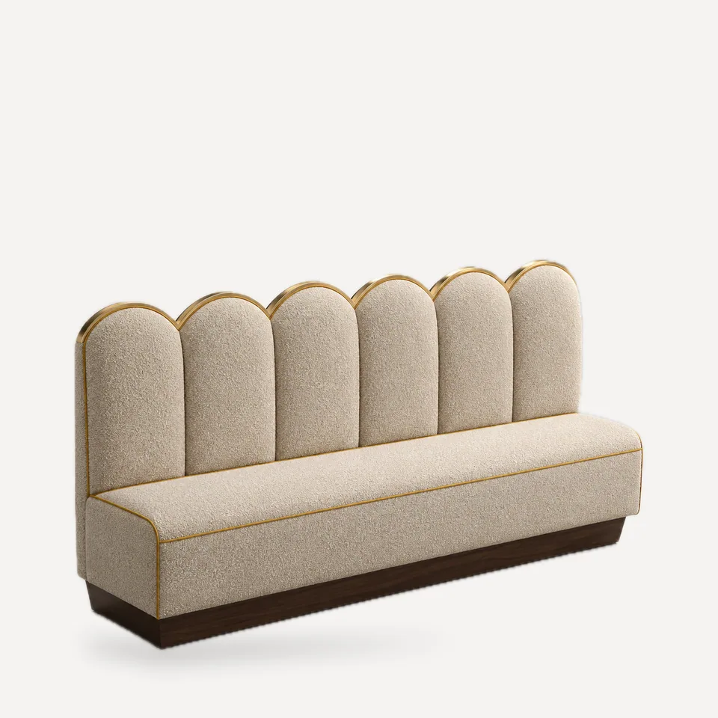
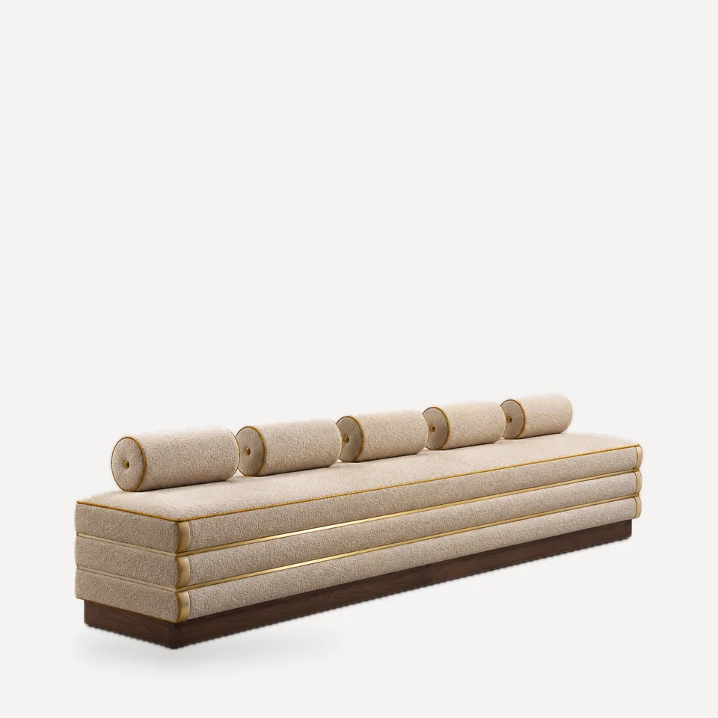
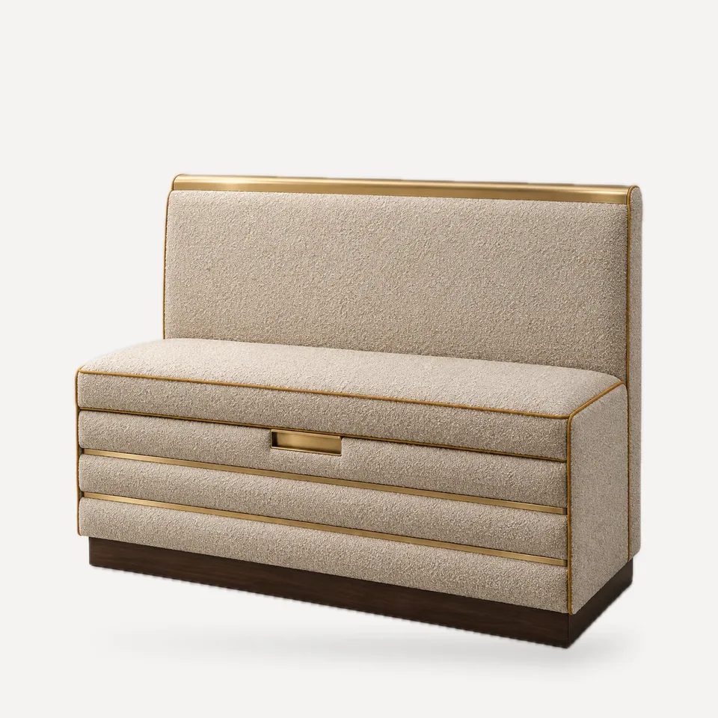
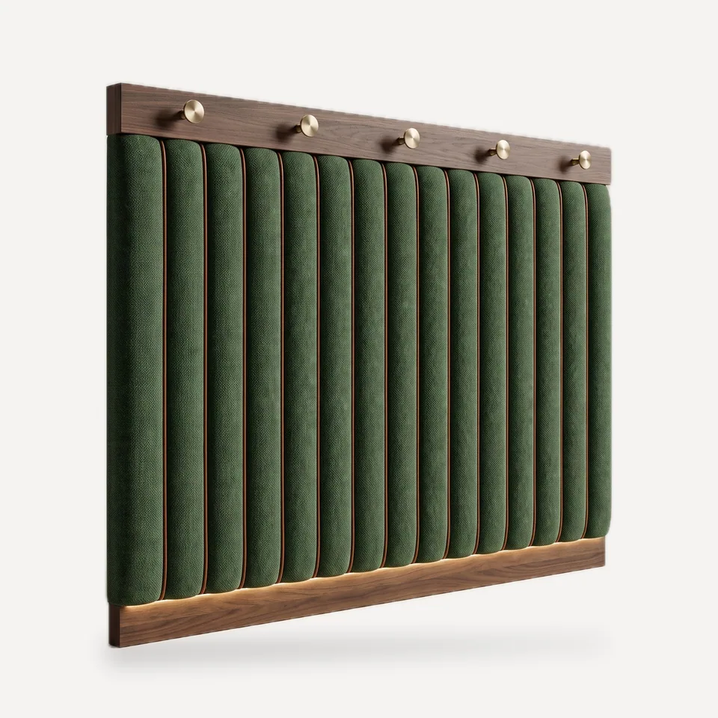
A wall banquette is the most specified custom seating type in hospitality, and the one most often drawn too loosely. The items here are straight-run designs that we build in sections to any length, usually in 12 in (30 cm) increments, with the back profile (channel, quilt, scallop, plain) treated as a finish option on a common frame.
Standard dimensions we draw from
| Dimension | Standard | Typical range on request |
|---|---|---|
| Seat height (finished, compressed) | 18 in (46 cm) | 17-19 in (43-48 cm) |
| Seat depth | 22 in (56 cm) | 20-24 in (51-61 cm) |
| Back height, standard | 39 in (100 cm) | 36-42 in (91-107 cm) |
| Back height, high | 47 in (120 cm) | 44-54 in (112-137 cm) |
| Section length | 59 in (150 cm) | 12 in (30 cm) steps; max set by access route |
| Toe-kick recess | 2-3 in (5-8 cm) | Flush plinth on request |
What to put on the schedule
For each banquette line item we recommend stating: overall length per wall (not per section), seat height, seat depth, back height measured from finished floor, back profile and channel/flute count, welt type and color, base finish code, COM or COL code with railroaded or up-the-bolt direction, and fixing method (wall cleat, floor fix, or freestanding). We return the section breaks and joint locations on the shop drawing, positioned to fall on channel lines or seam lines where possible so they read as design, not as joints.
Back profiles at a glance
Channel backs read as vertical rhythm and suit long runs; we size channel width so a whole number of channels fits each section. Diamond quilting needs fabric with some give and generally consumes more yardage than a plain back. Scallop backs require continuous metal or wood trim formed to the curve, so they are drawn at full scale for approval. Upholstered wall panels share the same welt, trim and base vocabulary so the wall above a low-back banquette can be finished in one package.