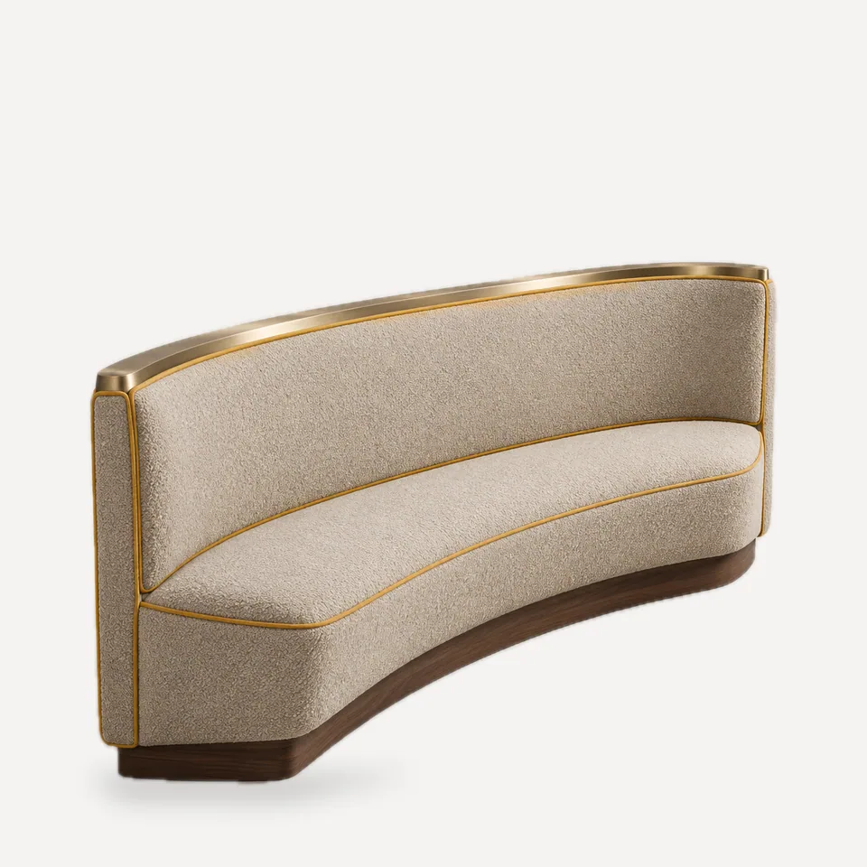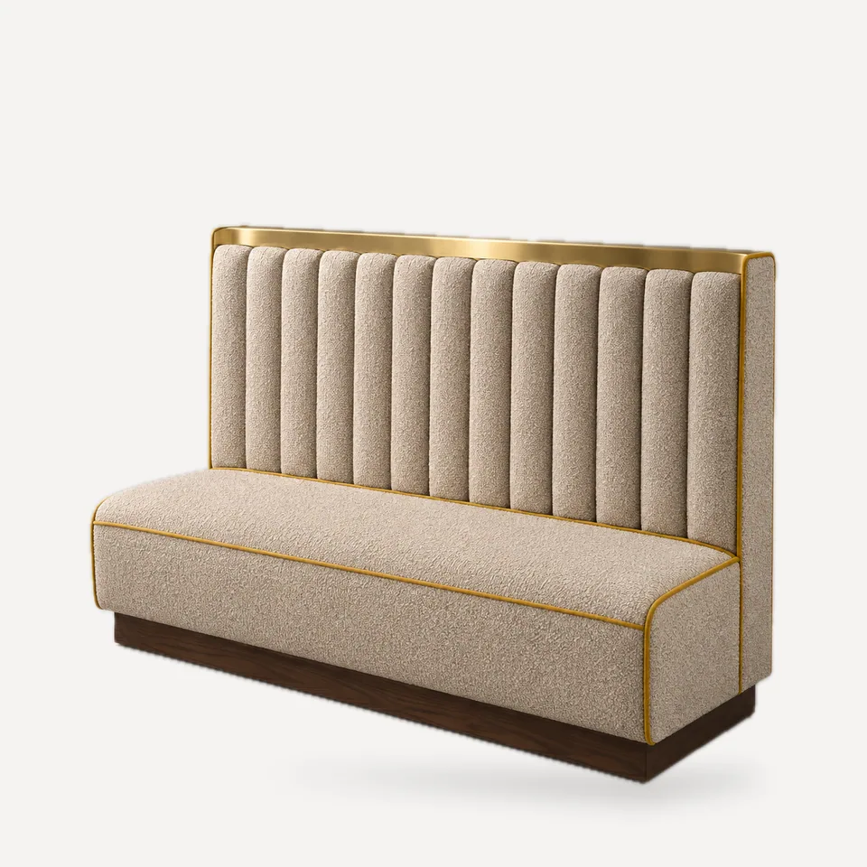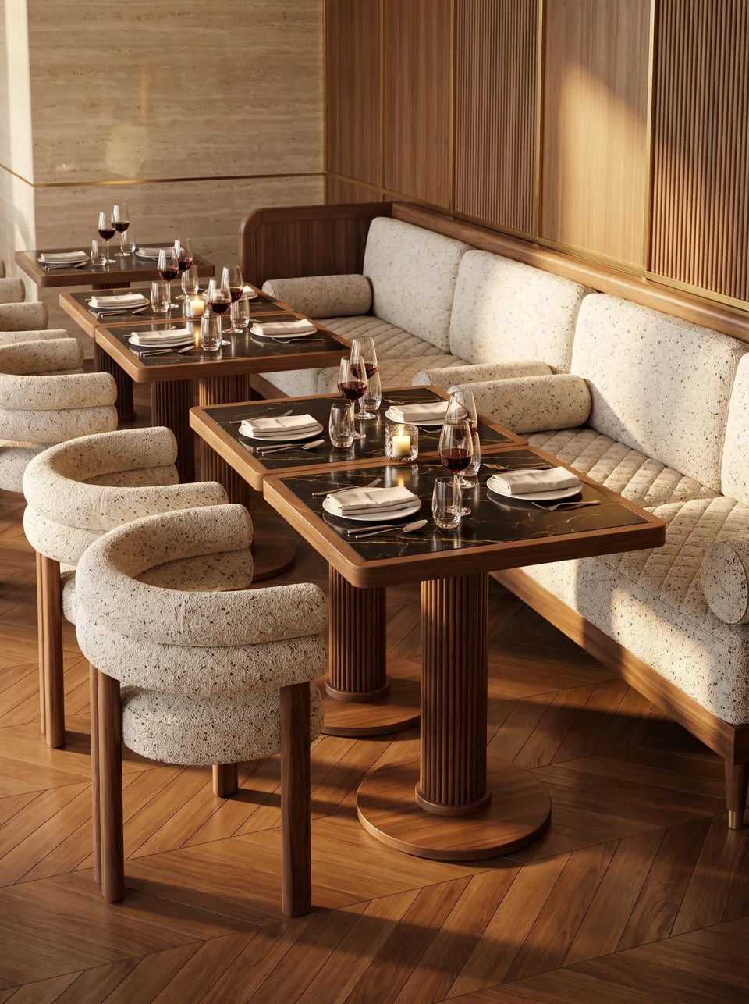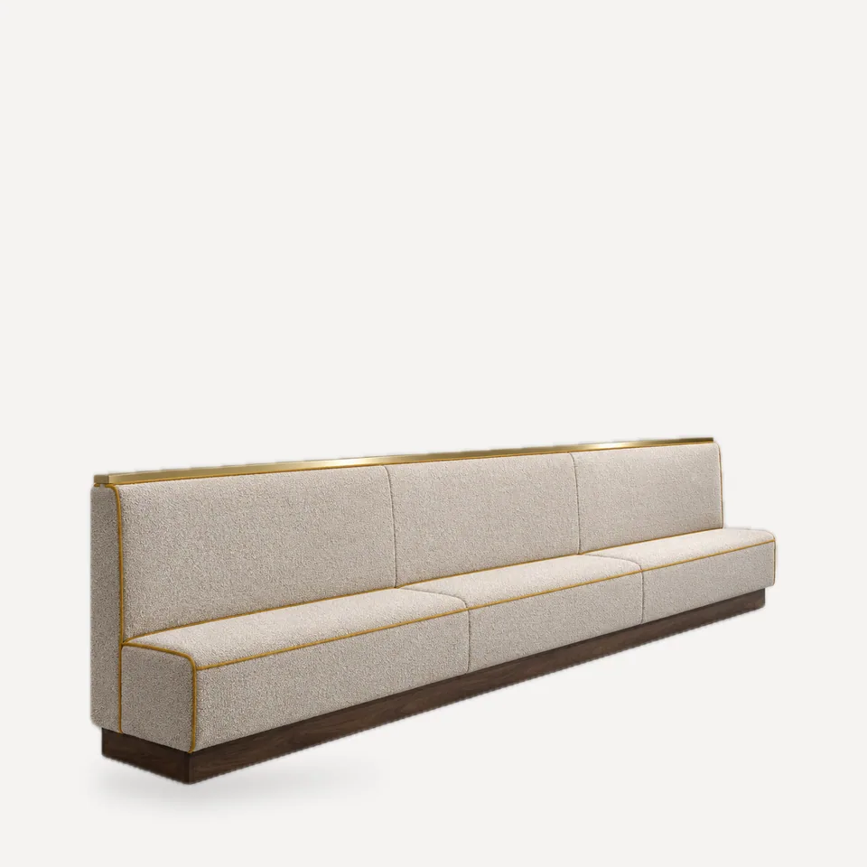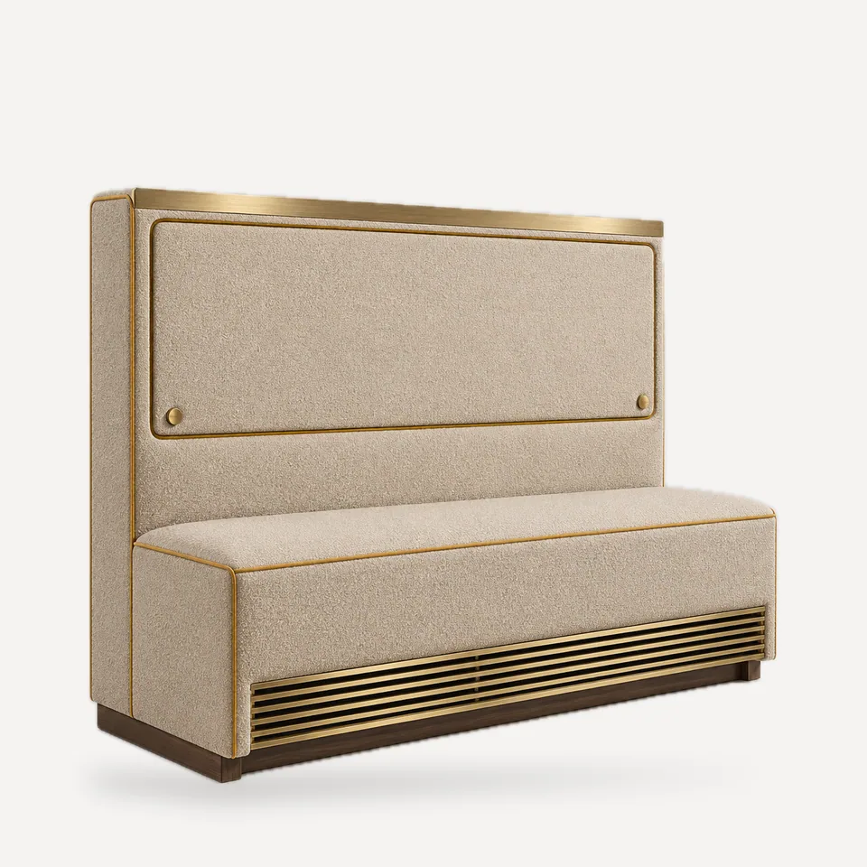
Banquettes are often placed against walls that hide pipework, electrical risers or HVAC returns. The SB-158 makes access part of the design: the upper back is a removable panel set within a uniform 0.3 in (8 mm) shadow gap and secured with two push-release latches, and the seat box front is a horizontal metal grille.
How it is resolved. The access panel is upholstered on its own backer and hangs on cleats with latches, so maintenance staff can remove it without tools and refit it without damage. The grille sits in front of an open plenum in the seat box; free area is calculated and shown on the drawing for the mechanical engineer.
Specifying it. Mark the access zones and their minimum clear openings from the services drawings. Tell us whether the grille is for supply, return or simple ventilation. Avoid placing heavy-use cushions where frequent access is needed.
Where it works. Walls with HVAC returns or riser access, hotel F&B outlets with services behind seating, and refits where moving services is not an option.