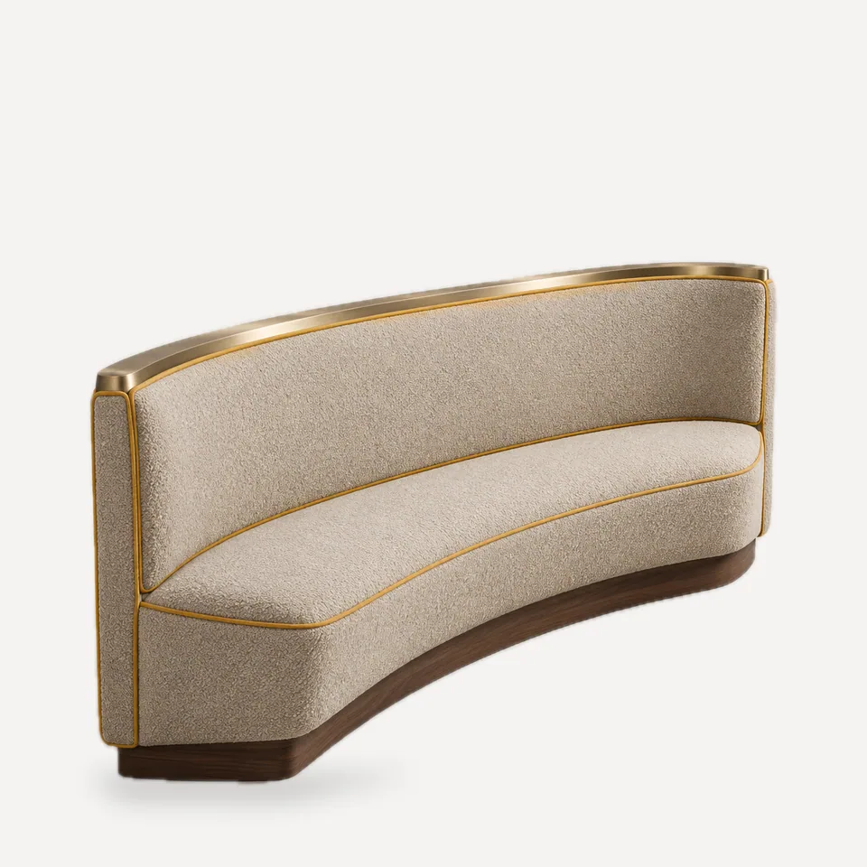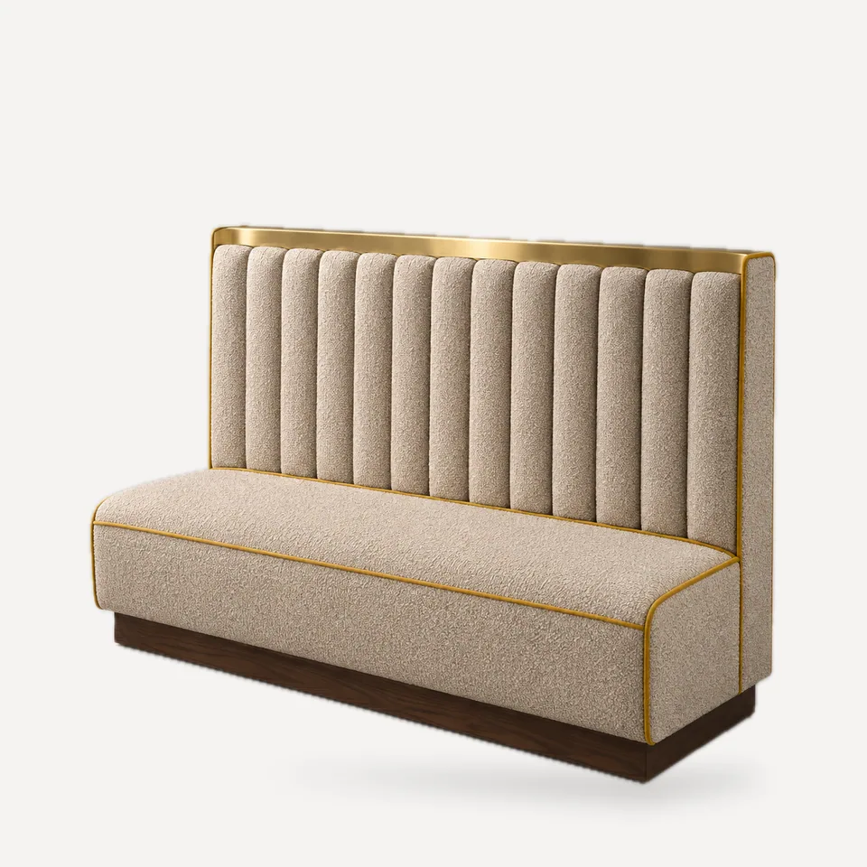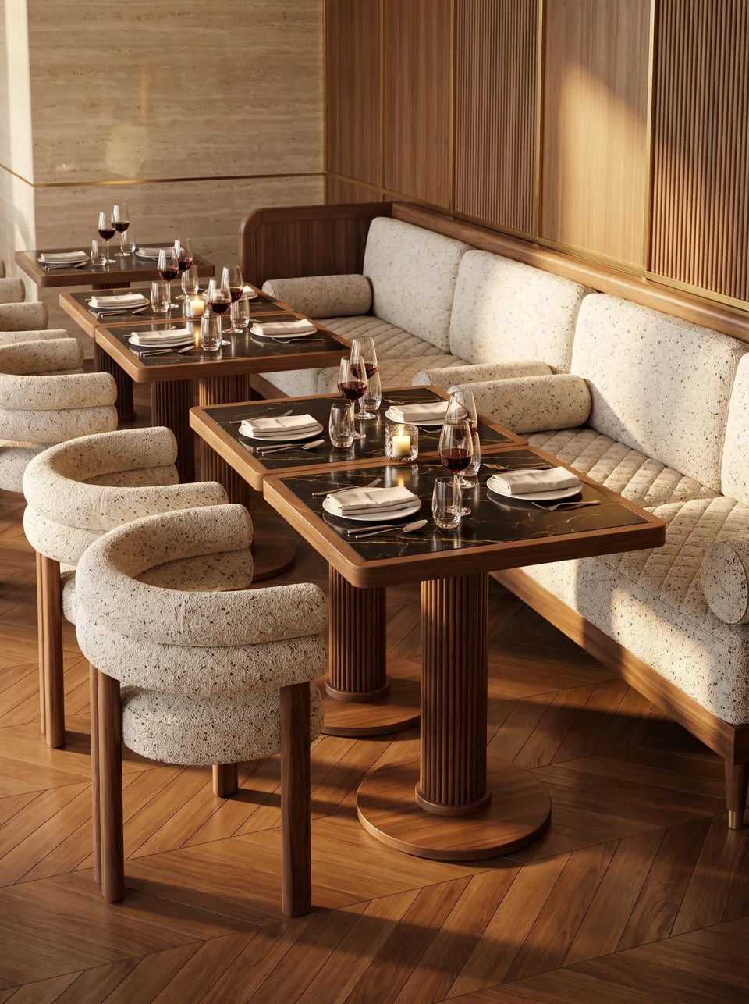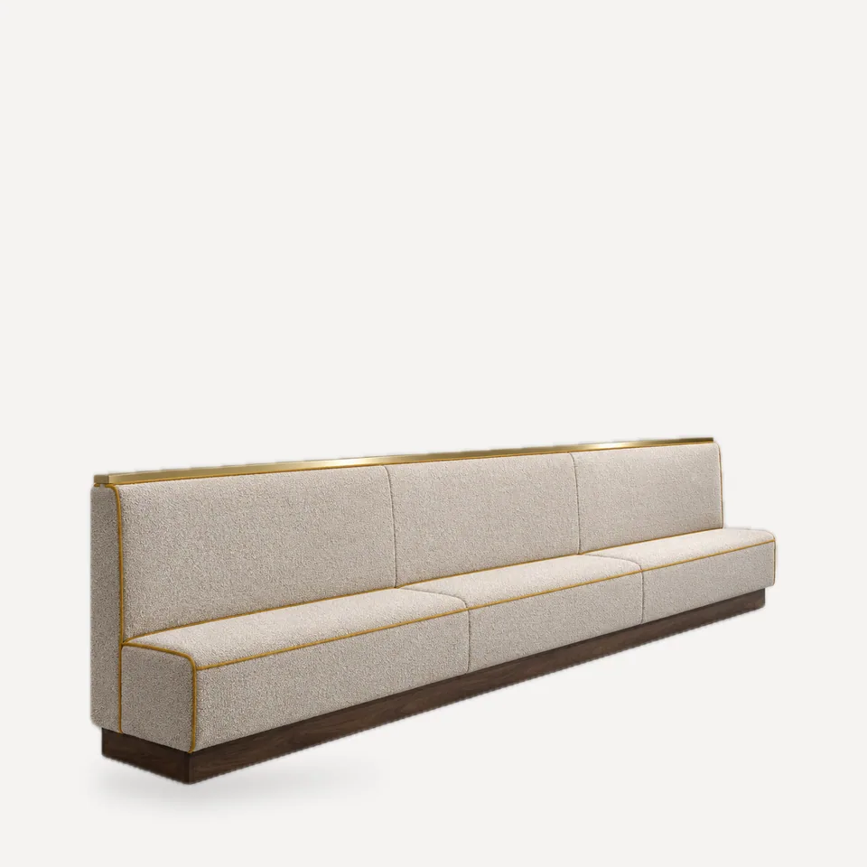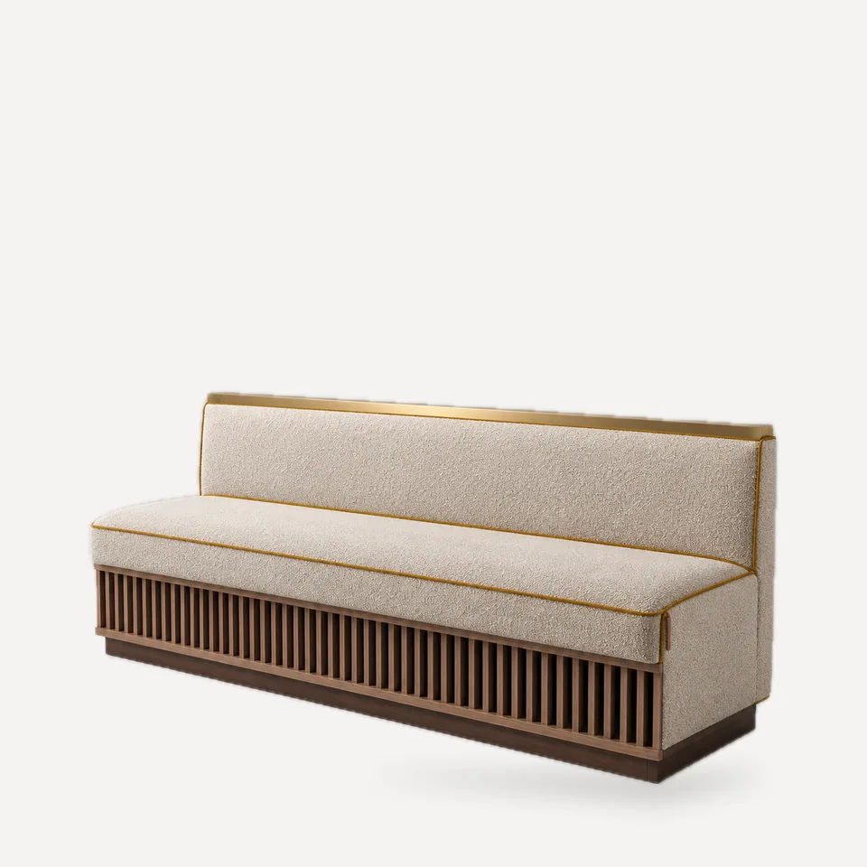
In older European buildings the radiators are almost always under the windows, exactly where the banquette needs to go. The SB-156 keeps the back at about 24.5 in (62 cm) so it tucks below the sill, and opens the front face with a full-length grille of vertical wood slats so convected air can pass through.
How it is resolved. The seat box is open behind the grille and to the rear, creating an air path from floor level to the radiator and up past the back. The slats in the reference design are about 0.8 in (2 cm) wide at 0.6 in (1.5 cm) spacing, 8 in (20 cm) high. Seat cushions lift off for access to valves and bleed points.
Specifying it. Send the radiator or unit dimensions, its distance from the wall and the sill height. Heating engineers may need to confirm output with the free area we provide; we will state the free area of the grille on the drawing. Keep foam and fabric away from direct contact with hot surfaces.
Where it works. European heritage buildings, apartment-block ground floors converted to restaurants, and any window wall with heating below.