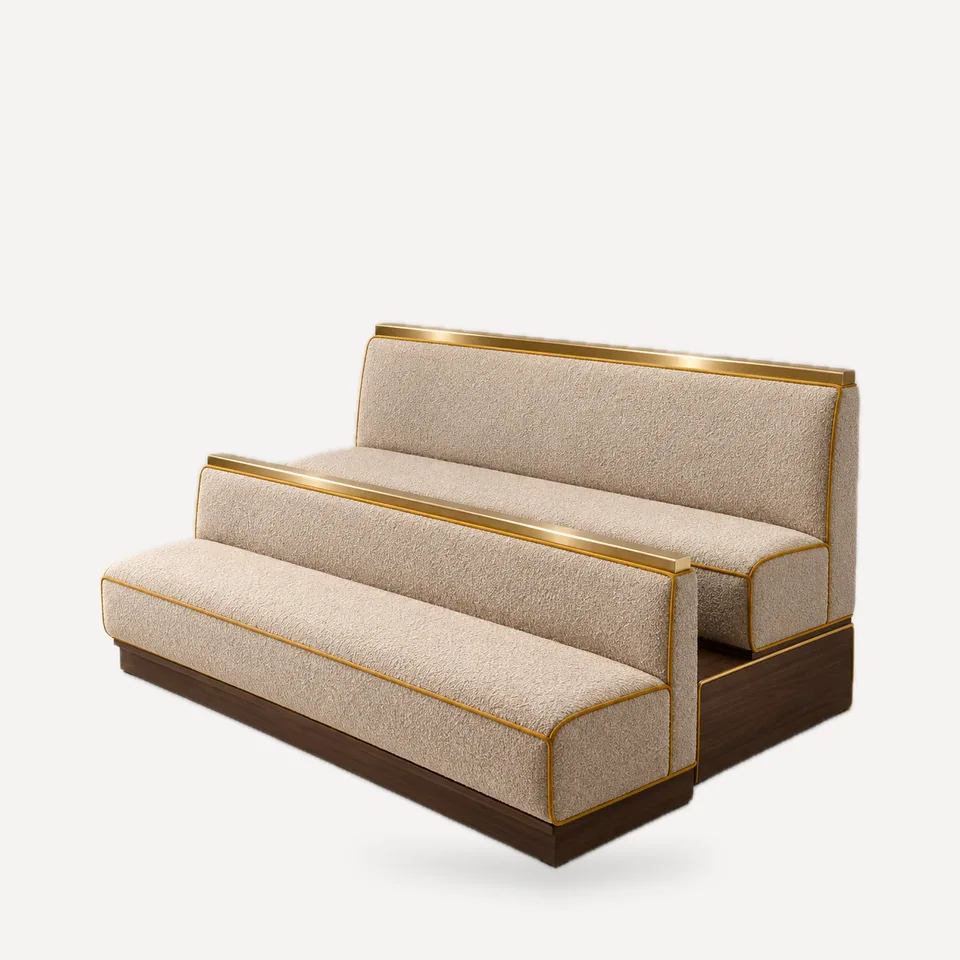
In venues with a view, an open kitchen or a stage, the second row usually sells for less because it sees less. The SB-159 raises it: the front row sits at standard 18 in (46 cm) with a low back of about 27.5 in (70 cm); the rear row sits on a wood-clad platform with its seat at 25 in (64 cm) from the lower floor and a 39 in (100 cm) back.
How it is resolved. The platform is part of the furniture, framed and clad in wood, so the rear row's seat-to-foot relationship is normal for diners. Total depth in the reference design is 47 in (120 cm), with a narrow gap between rows. Tables for the rear row sit on the platform.
Specifying it. Raised platforms in public areas bring code questions: step edges, guard or rail requirements at the platform edge, and accessible seating on the lower level. Review these with the architect of record. Keep the platform at a single step height unless steps and handrails are designed in.
Where it works. Restaurants with views or chef's counters, live-music bars and supper clubs.