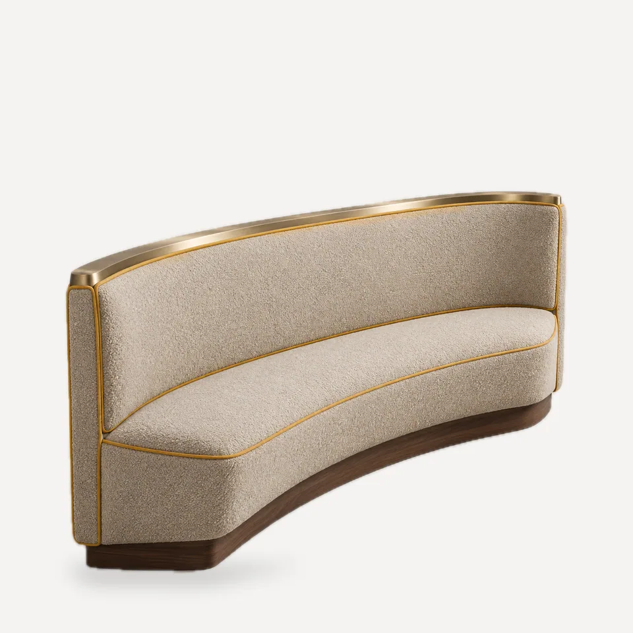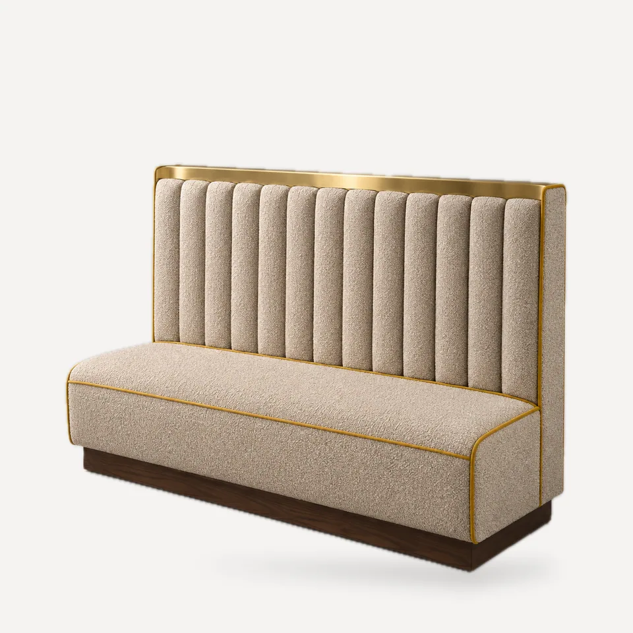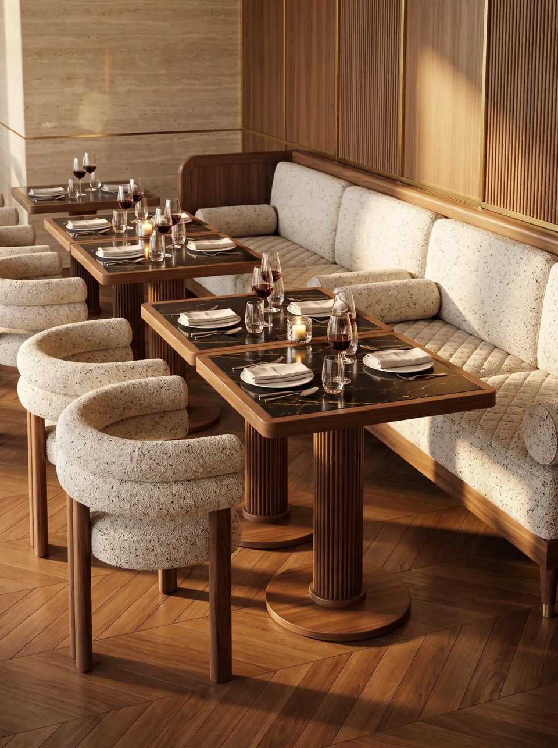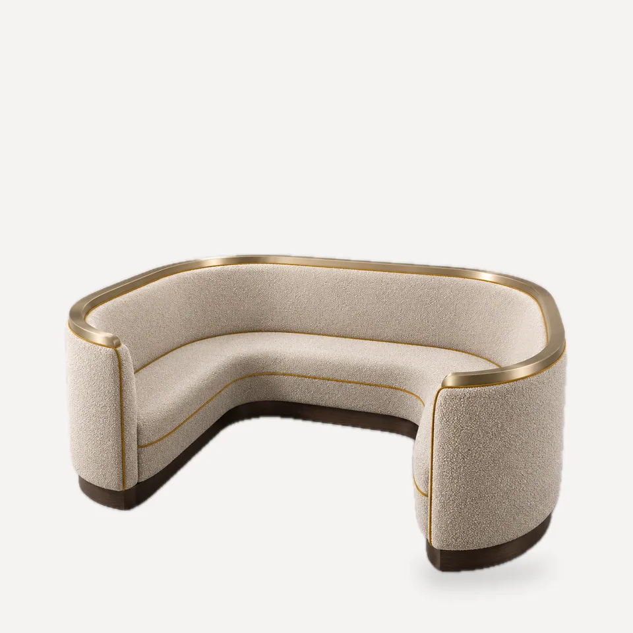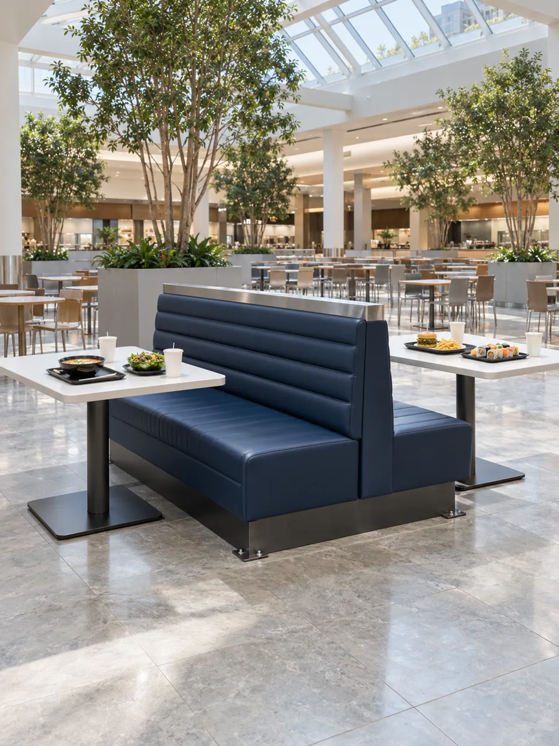
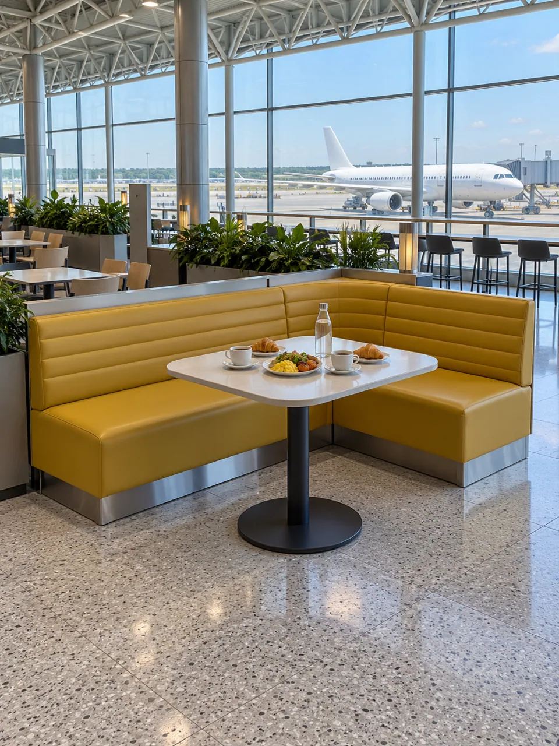
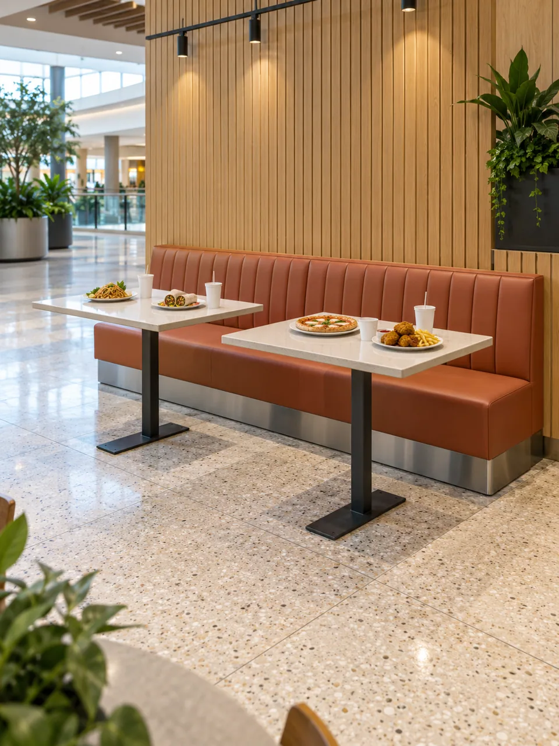
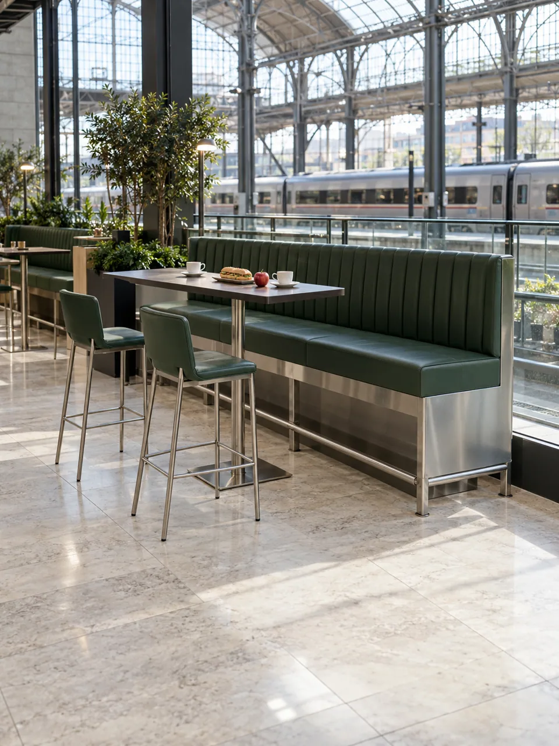
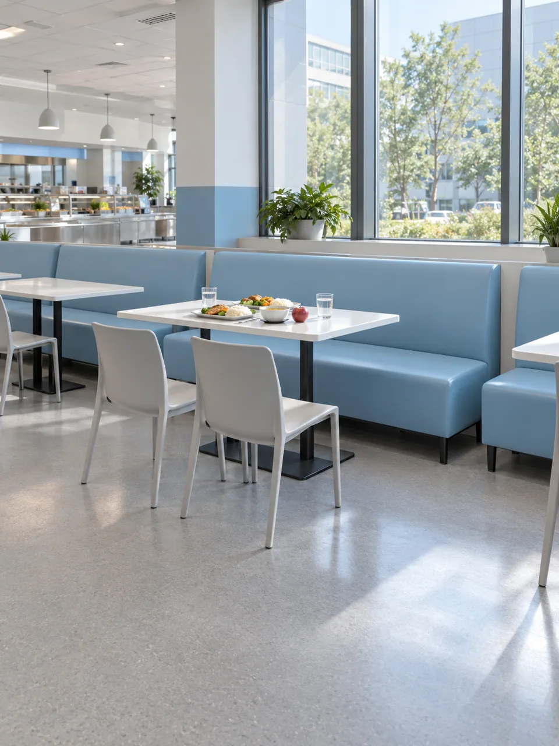
Airport concourses, mall food courts and station dining areas punish seating harder than any restaurant: luggage, trays, cleaning carts and long opening hours. The SB-174 range answers with closed upholstered forms and a brushed stainless kick plate around the base, which takes the knocks that would tear a fabric plinth.
Range shown. A navy back-to-back island with horizontal channels; a mustard L-corner booth with matching channels around a pedestal table; a terracotta wall run with vertical channels against timber cladding; a forest-green counter-height run with a stainless frame and foot rail; and a plain light-blue run for a staff or campus canteen.
Construction. Hardwood and ply frame or steel sub-frame for counter-height versions, HR foam, contract vinyl; stainless kick plate fixed with concealed screws and replaceable by section. Seats can be specified with a tight front edge so crumbs do not lodge in a seam.
Specifying it. In transit and public buildings, check the fire performance required for the occupancy; we specify foams and coverings to meet the stated standard on request. Accessible seating should be planned alongside, not inside, enclosed booths.
Where it works. Airports, food halls, station concourses, campus and workplace canteens.