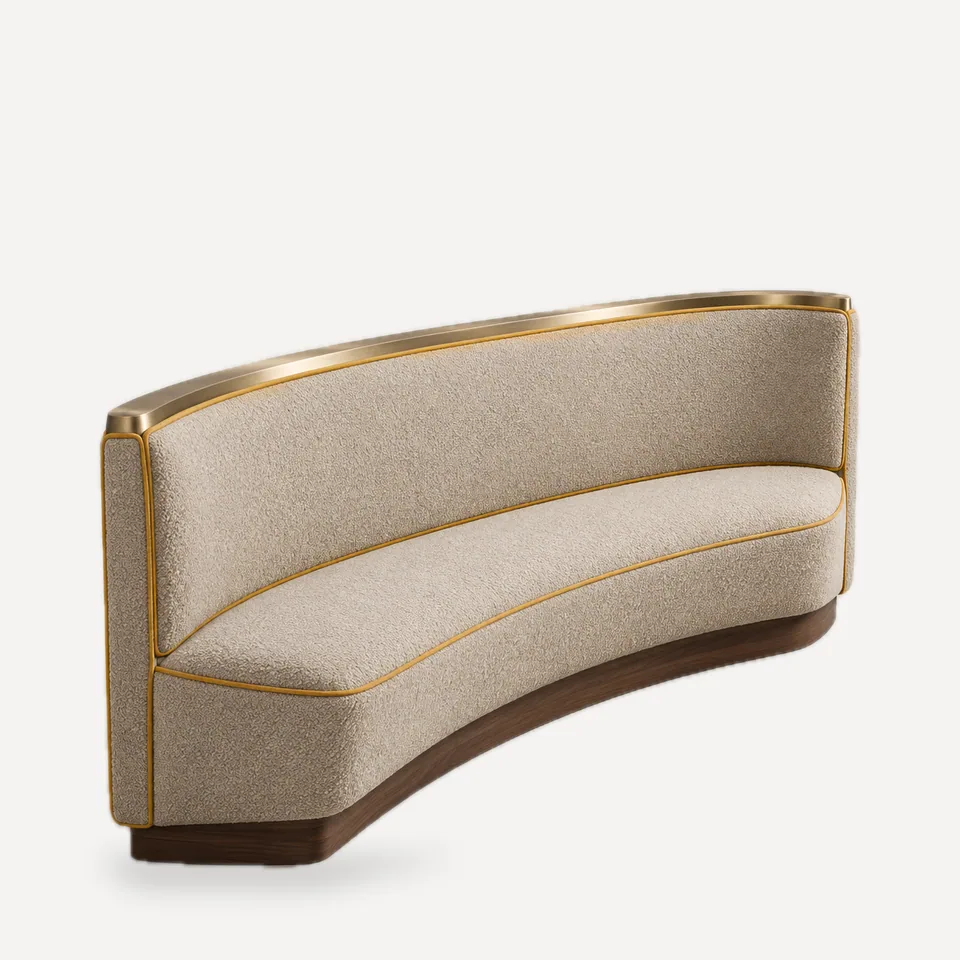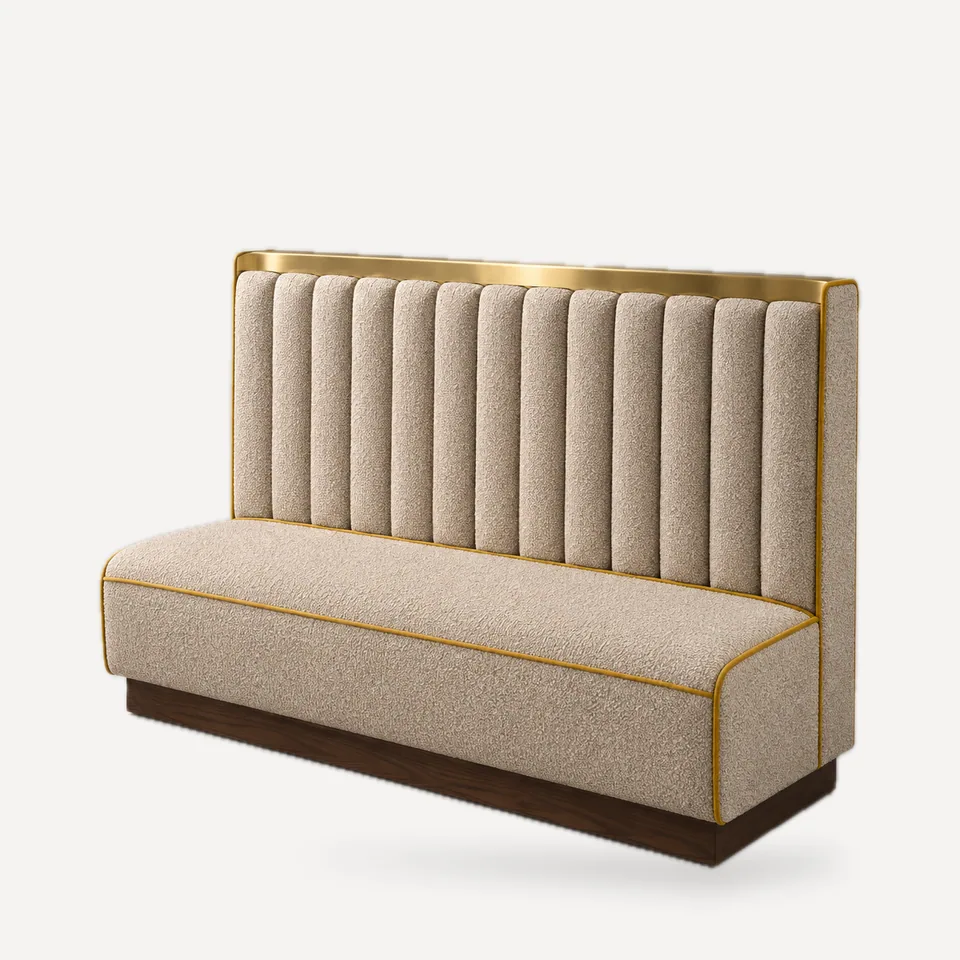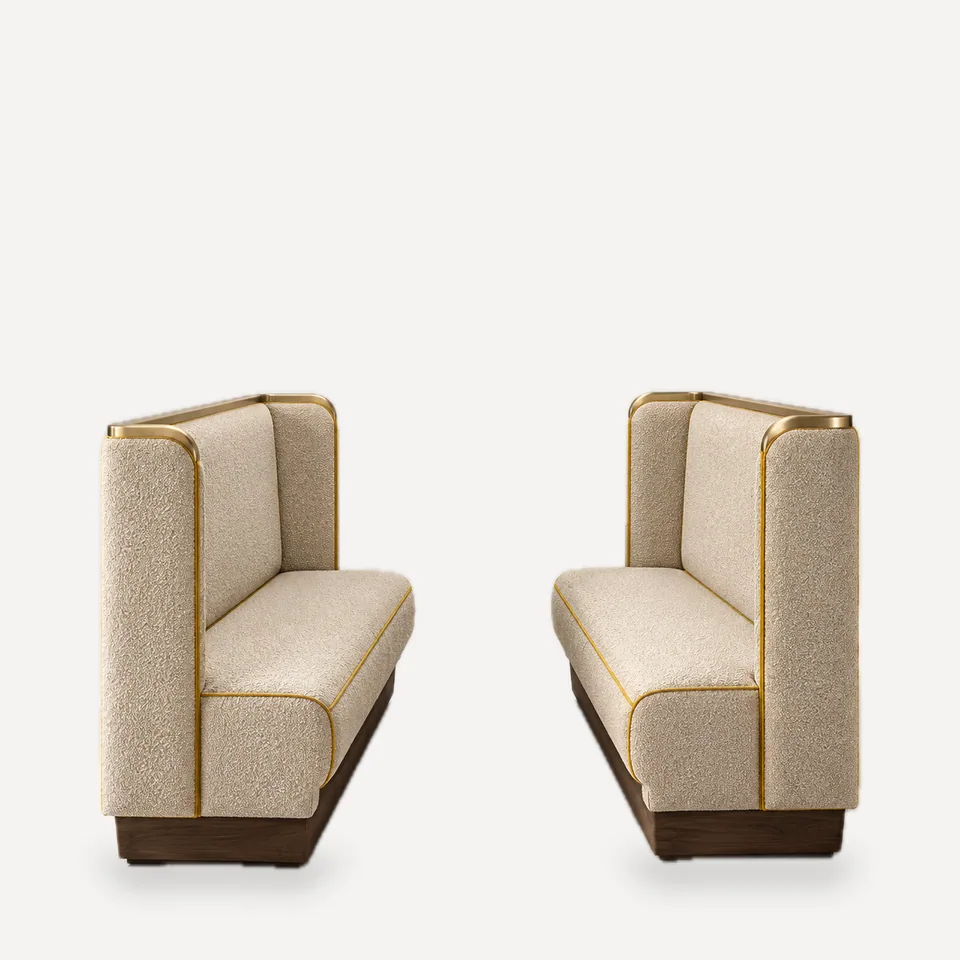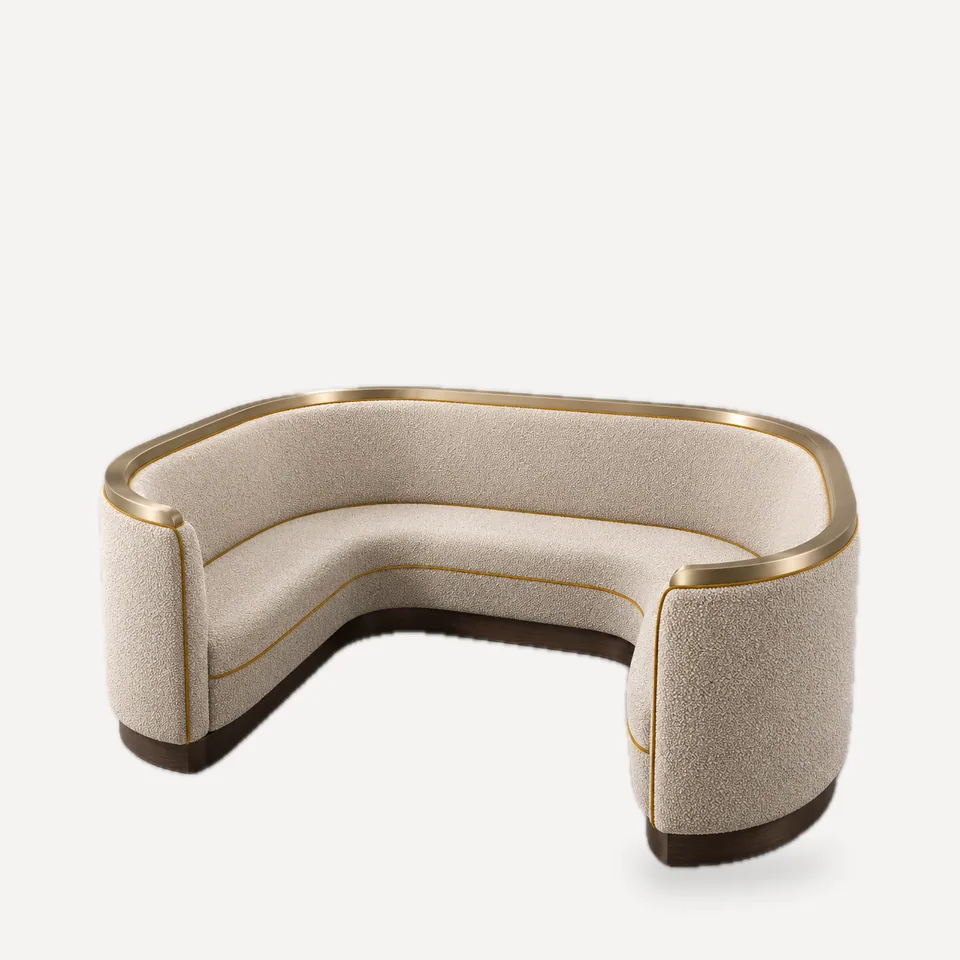
The SB-103 is the booth that sells the large party. A continuous semicircle with an outside diameter of 94 in (240 cm) and an opening of about 47 in (120 cm), it seats six to eight around an oval or round table.
Construction. Built in two or three curved sections, joined with concealed connectors and alignment pins on seam lines, so it fits through standard doors. The back runs continuously around the curve, and the ends finish on a 12 in (30 cm) radius that flares slightly outward for easier entry.
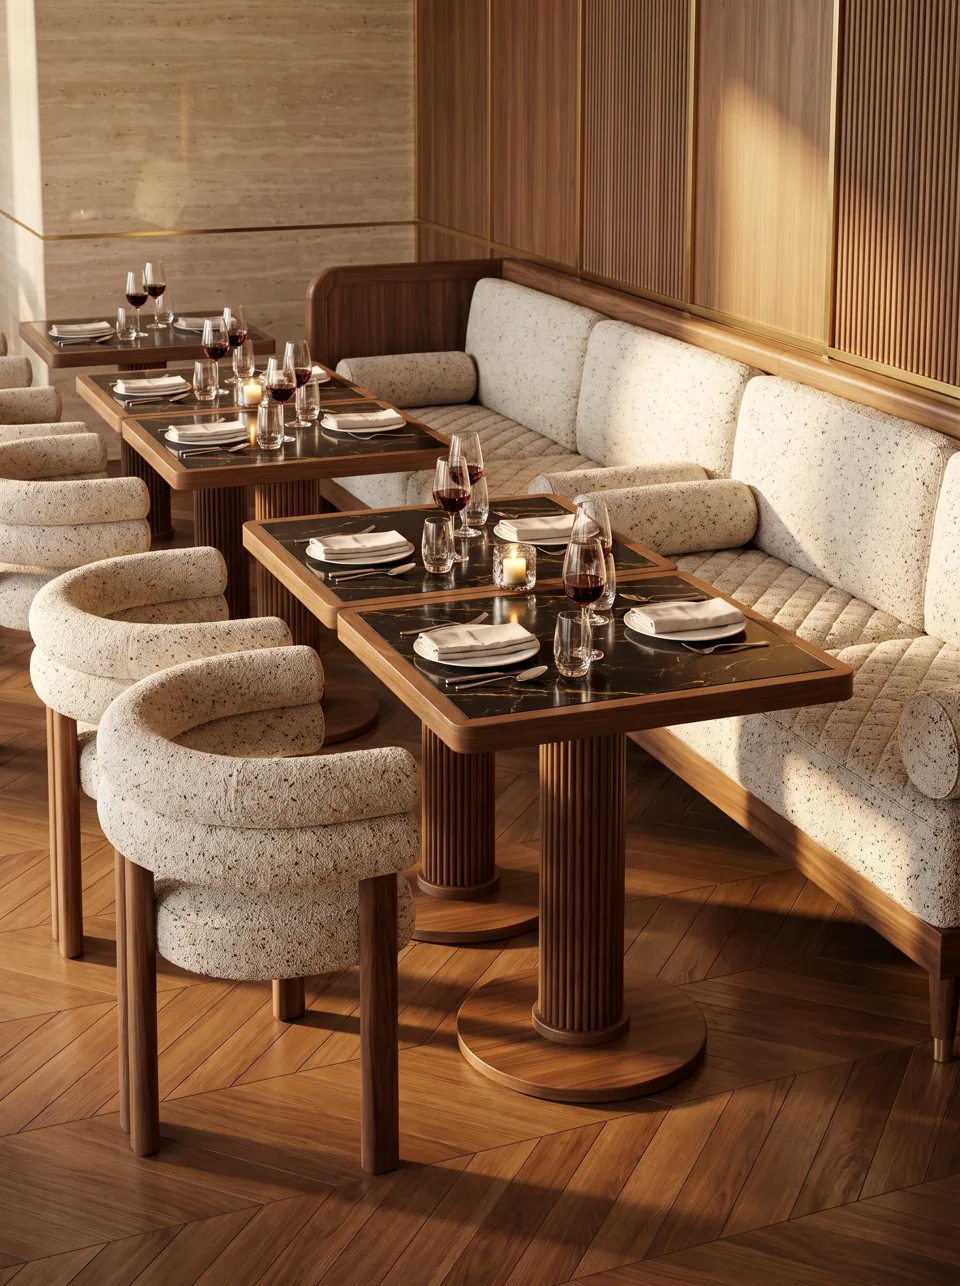
Specifying it. A round table of 48-54 in (122-137 cm) or an oval table works best; use a pedestal base so knees and feet are free. Check the slide-in distance between table edge and seat front - about 3-4 in (8-10 cm) of overlap is comfortable. U-booths are hard to make accessible; plan accessible seating for large parties elsewhere in the room.
Where it works. Corner and window positions in restaurants, private-dining alcoves and celebratory venues where large parties drive revenue.