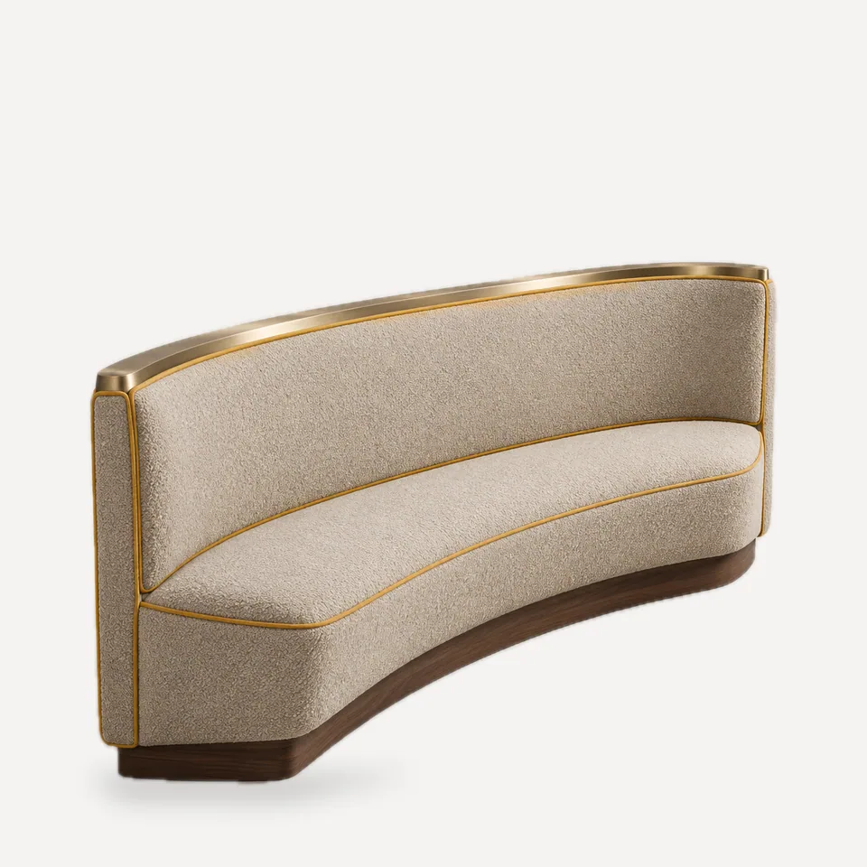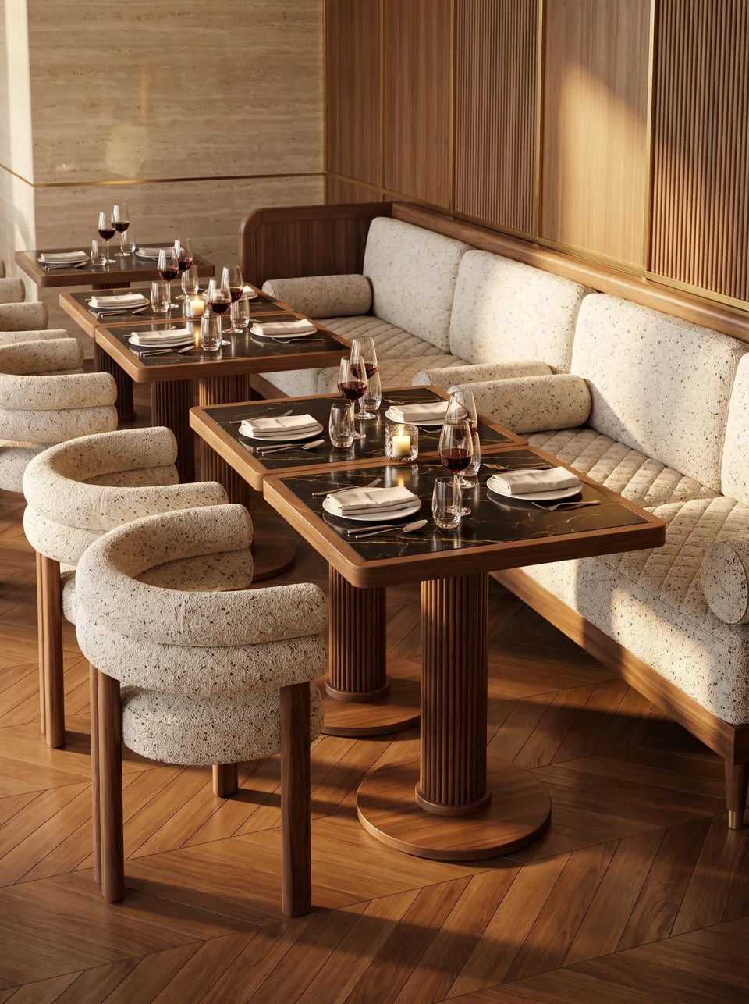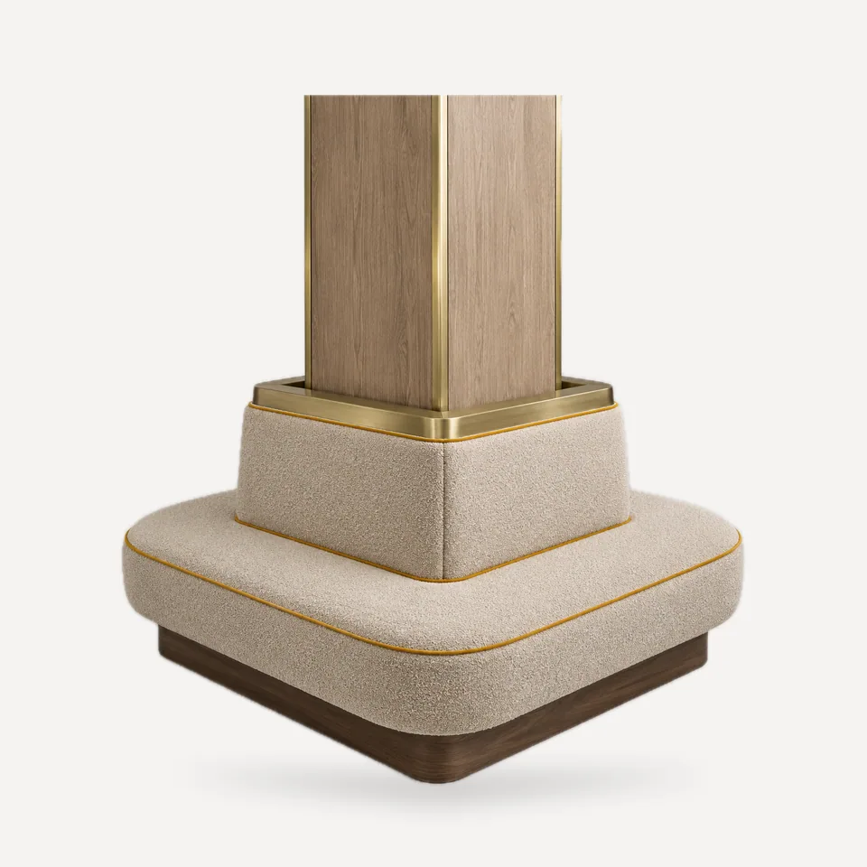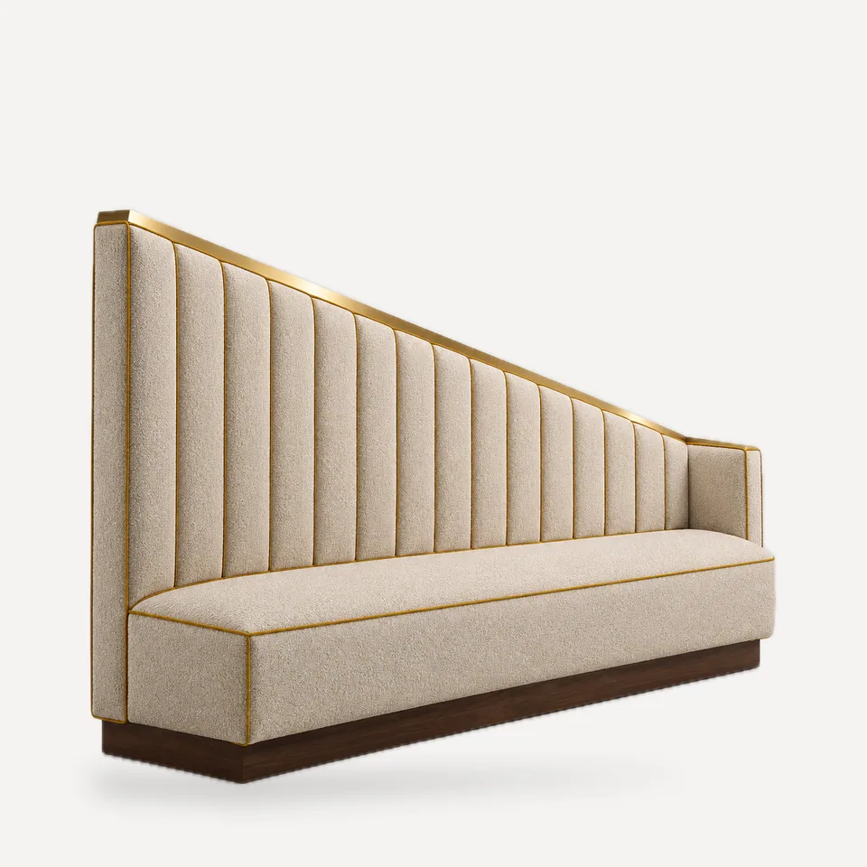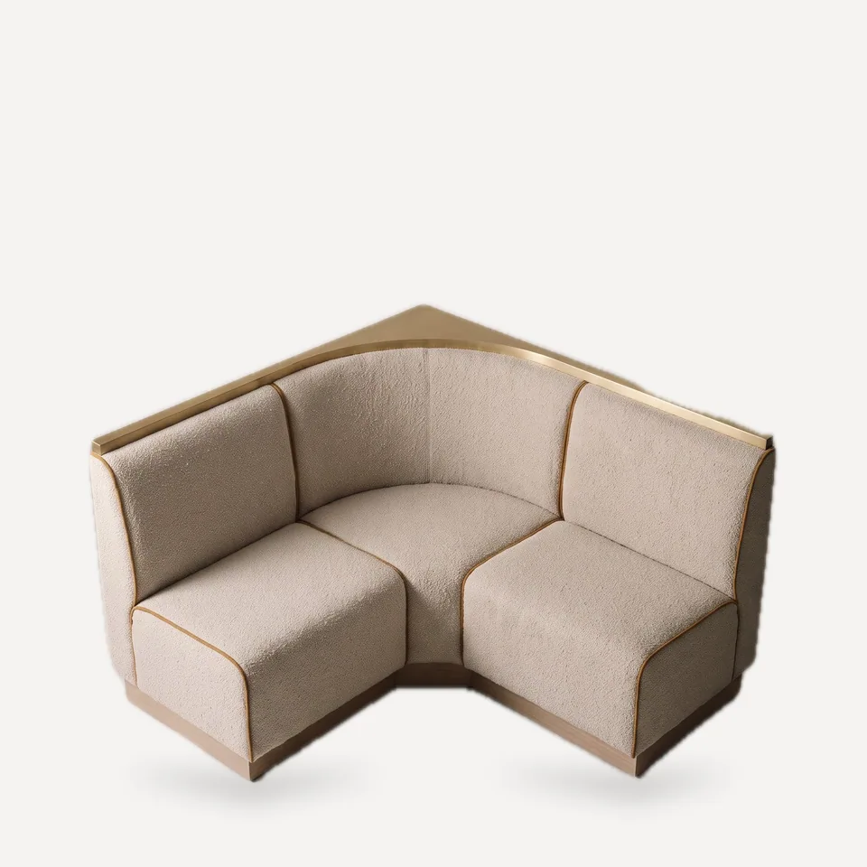
Not every corner is square. Bay windows, chamfered building corners and angled partitions leave banquettes with obtuse corners that a standard 90-degree corner seat cannot fill. The SB-163 is built for those: two straight seat sections and a wedge-shaped corner section whose angle is set from the site measure.
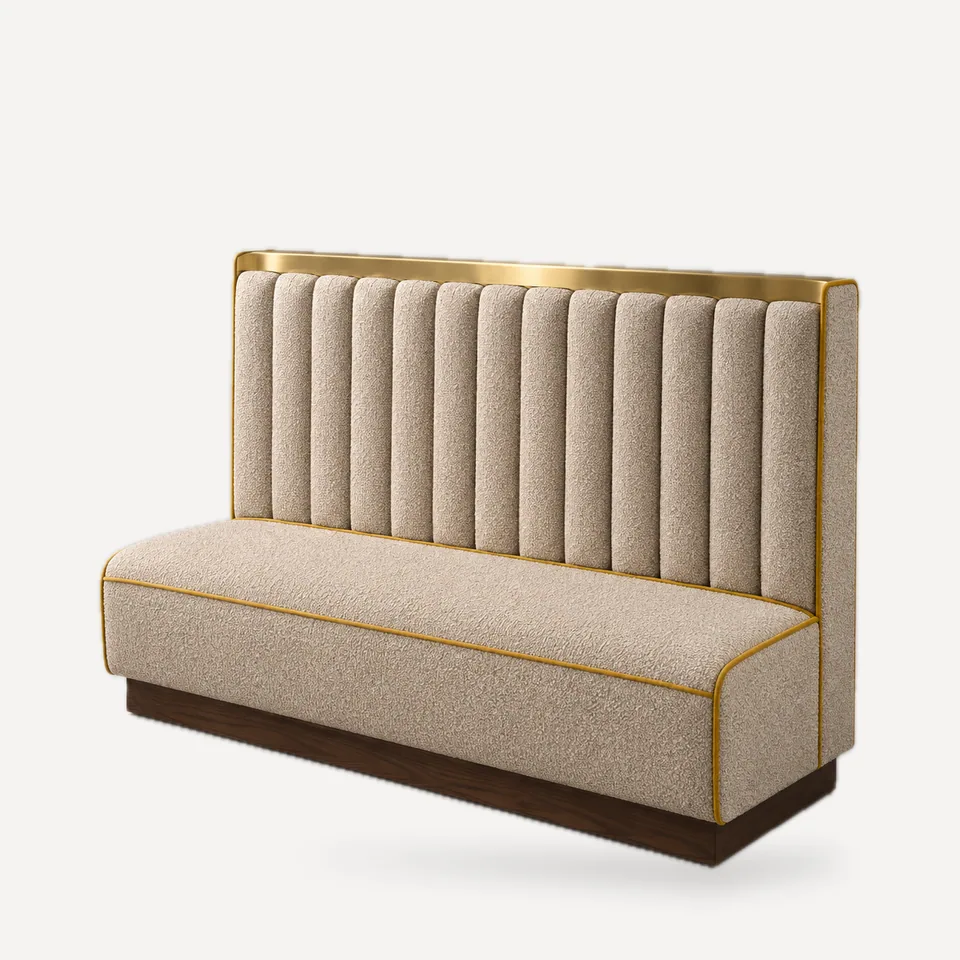
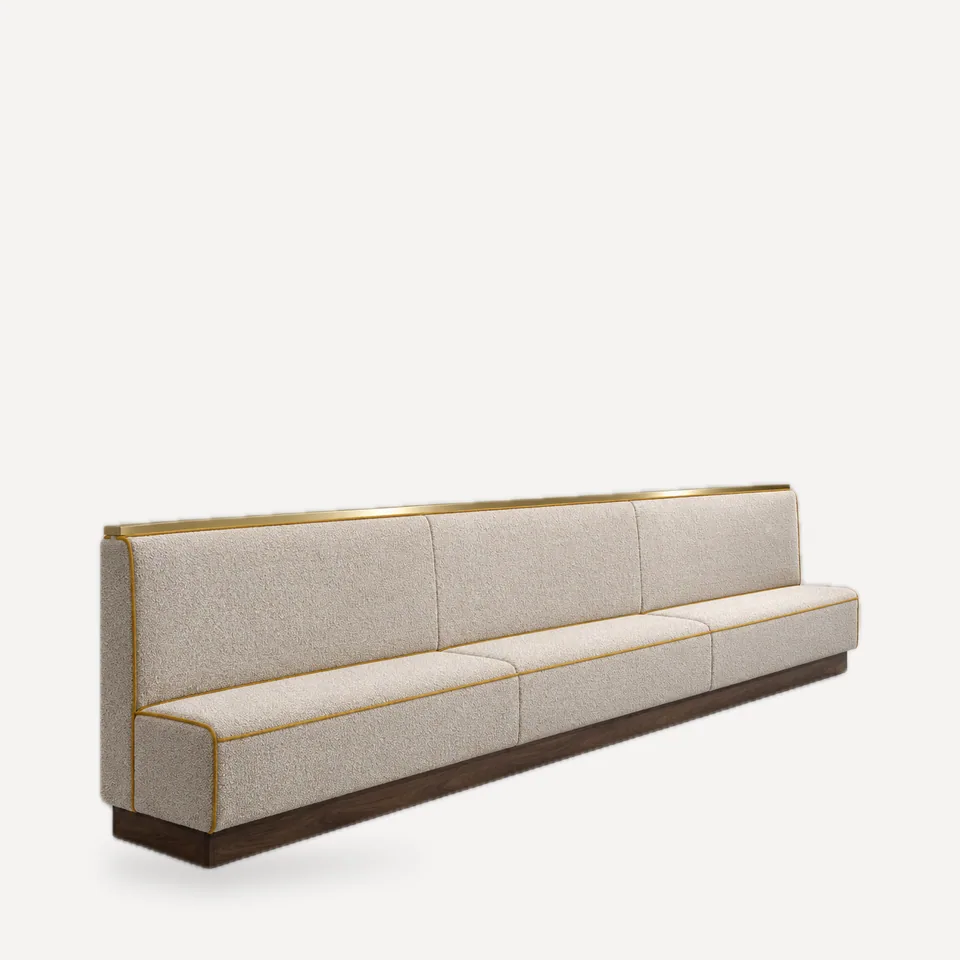
Each section has its own upholstered back and seat cushion, with a contrast welt outlining every edge, and a continuous brushed-metal trim runs over the top of all three backs, folding at the corner. The booth sits on a recessed timber plinth that follows the same angle.
Construction. Hardwood and ply frames; the corner section is built on a jig from the measured angle; sections bolt together through the frame. Seat cushions are separate and removable for cleaning.
Specifying it. We need the actual angle and both wall lengths from site, ideally from a laser survey or a template, not from architectural drawings alone. Show us whether a table will sit in the corner or on each leg, since that sets how deep the wedge seat should be. Back height, trim finish and welt color are scheduled per item. Foams specified to meet CAL TB 117-2013 or BS 5852 on request.